

Imagine Your Story Here... Every extraordinary home becomes the setting for extraordinary memories.
The Renaissance at Casabella was designed for more than luxury living. It was designed for the moments that matter most—bringing generations together, celebrating traditions, creating new memories, and building a legacy for years to come. Imagine your family’s story unfolding here.
The Renaissance at Casabella
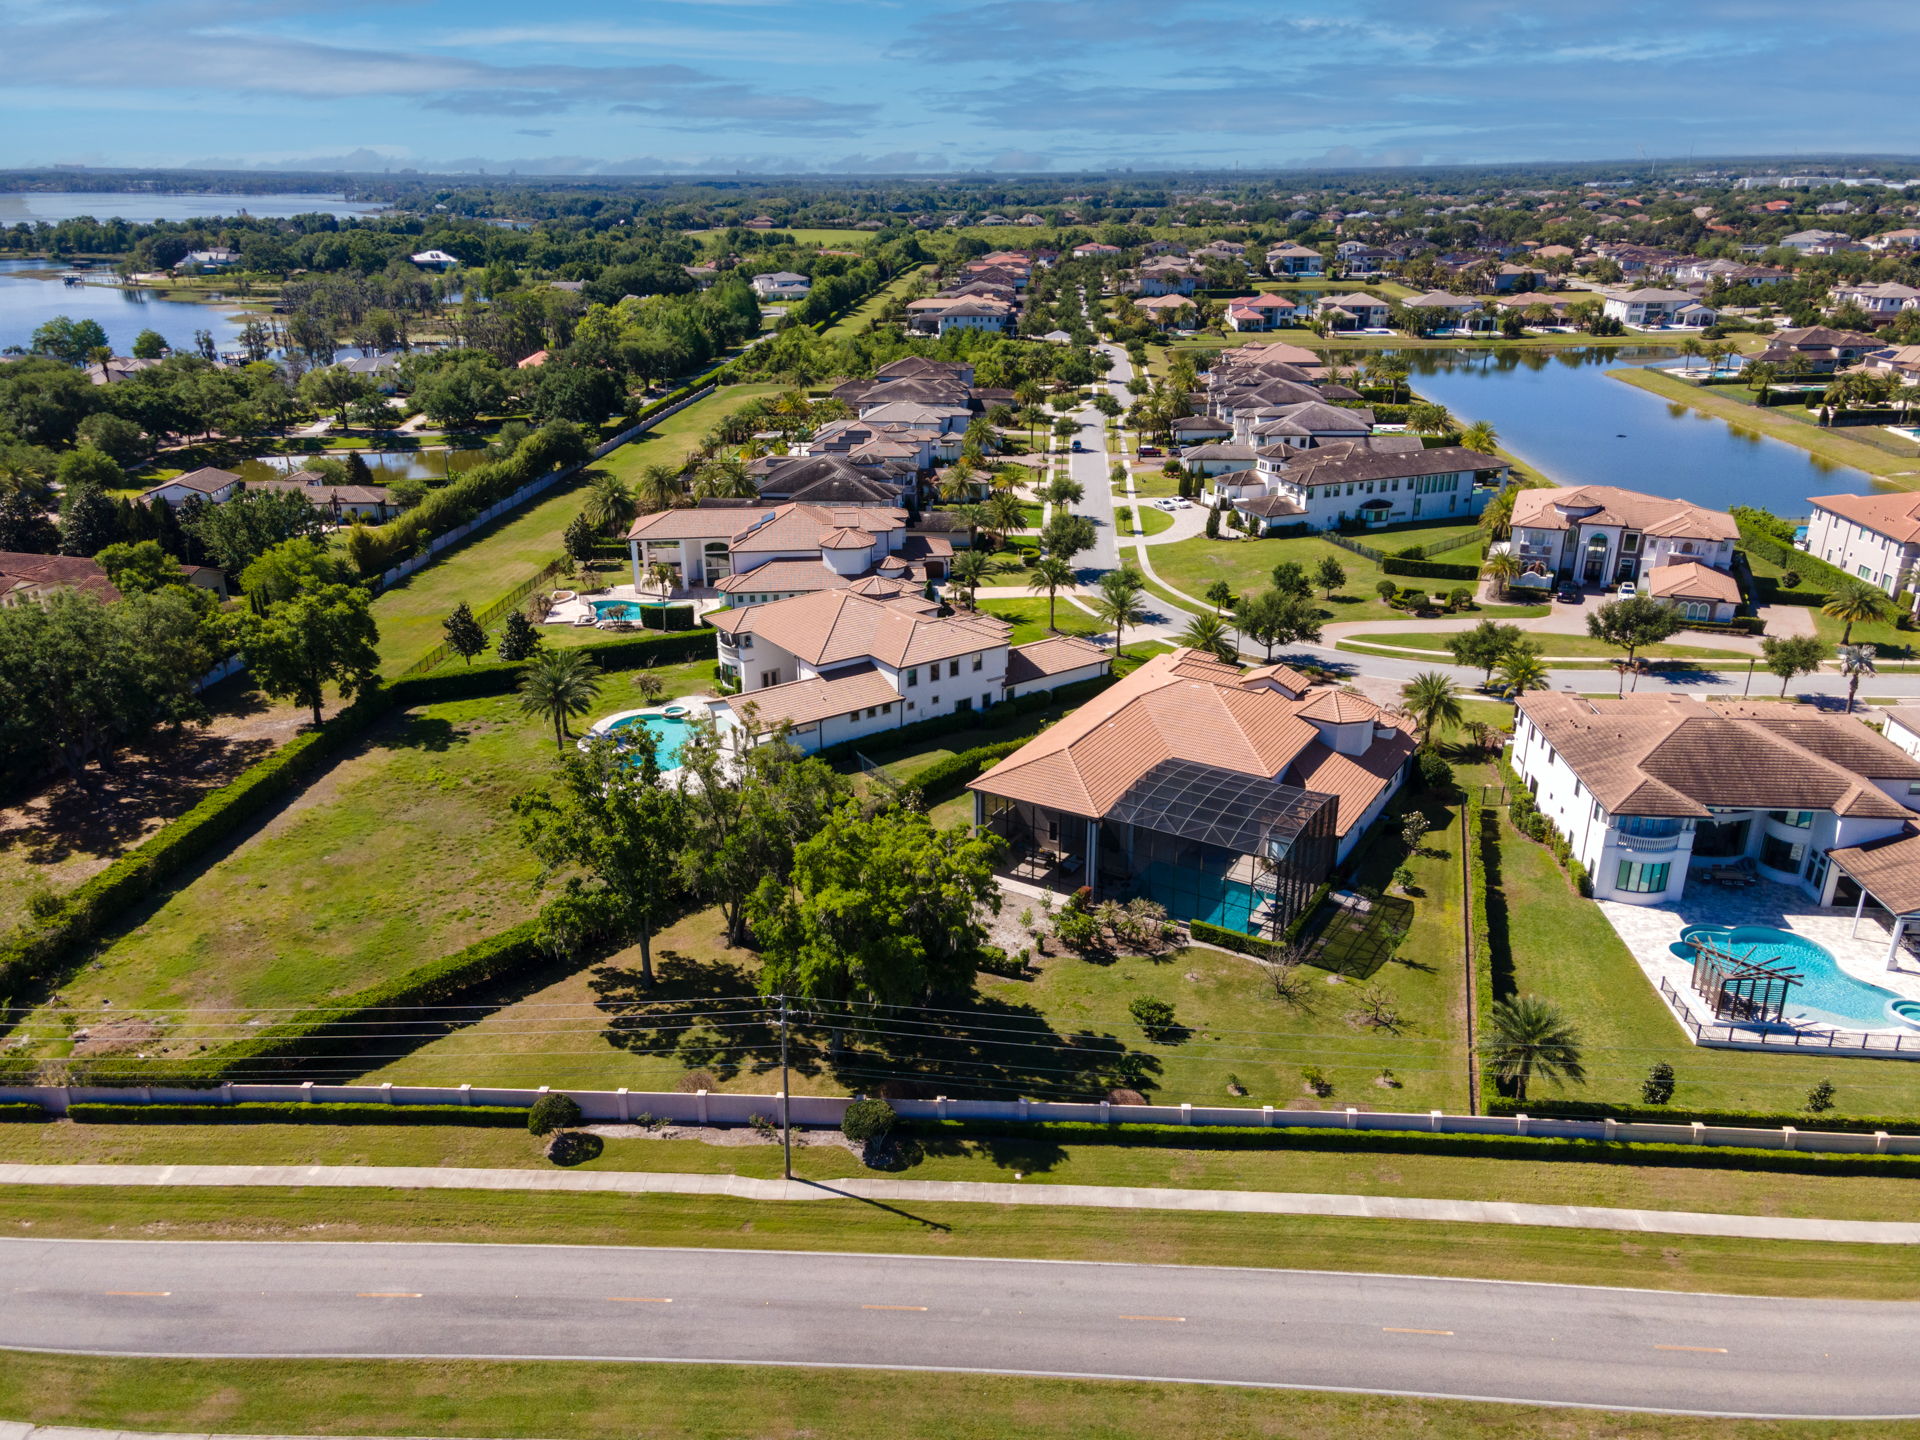
The Private Estate Resort
4071 Isabella Circle · Windermere, Florida 34786
7,058
SQ. FT. LIVING
~1
ACRE HOME SITE
4
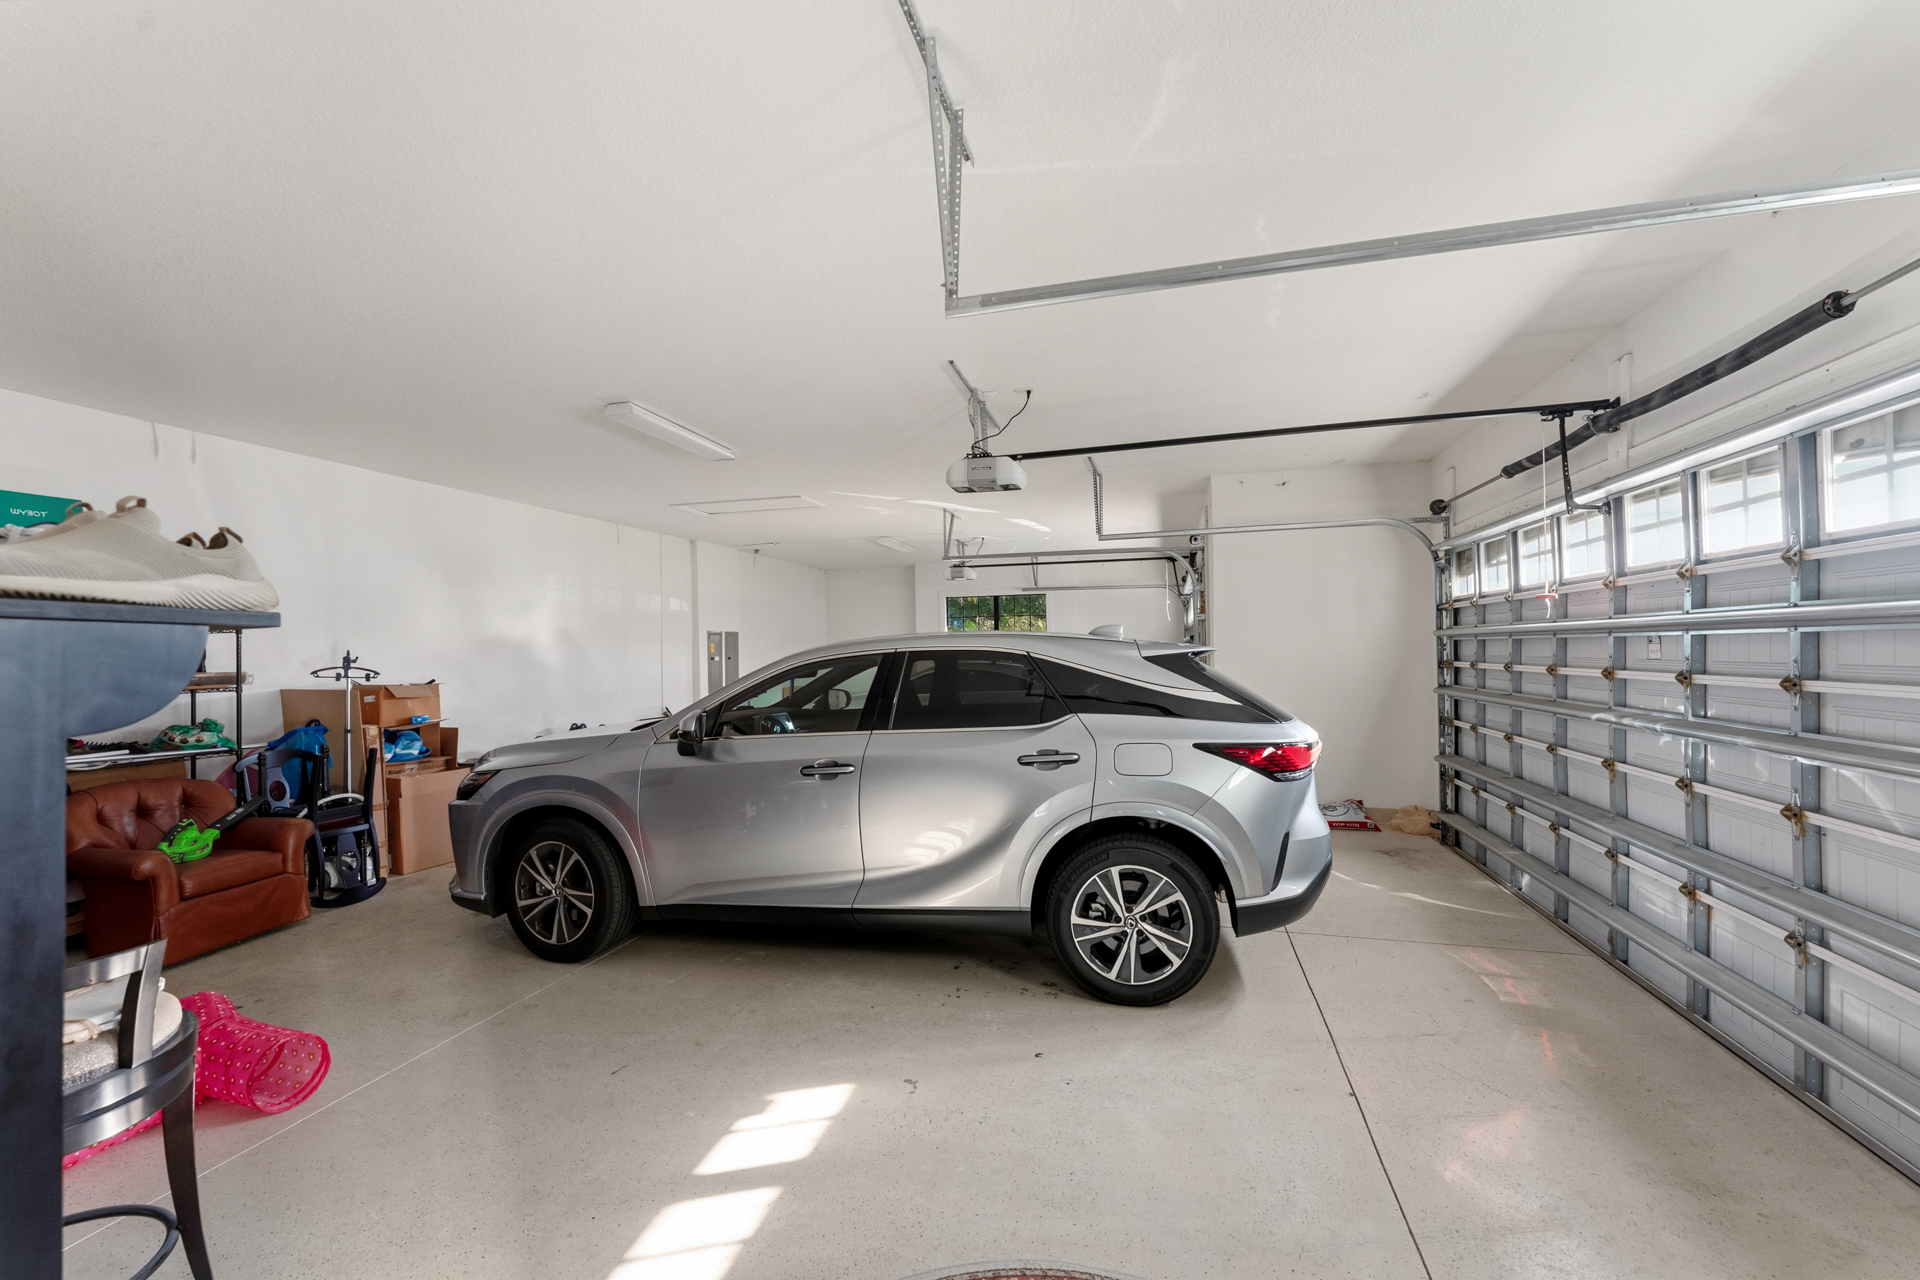
CAR GARAGE
2017
YEAR BUILT
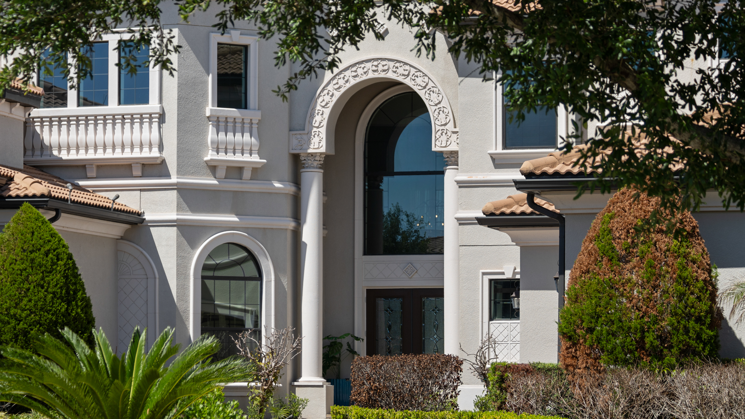
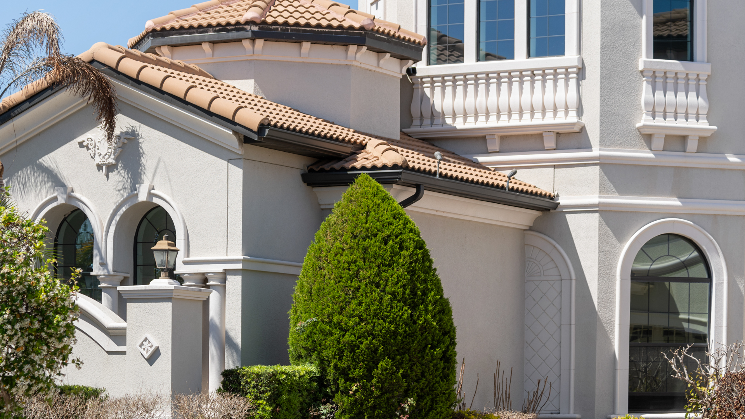
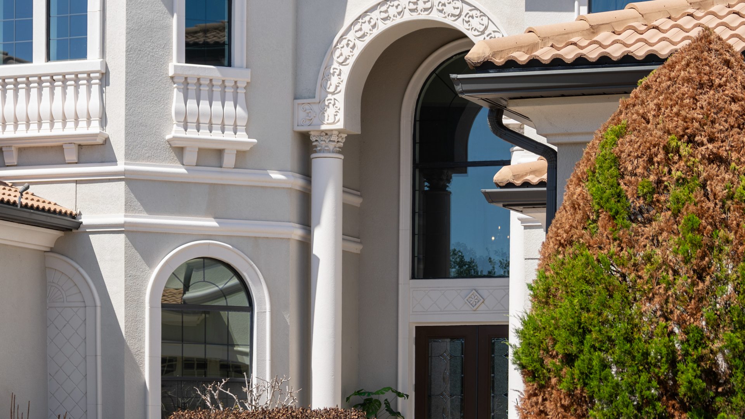
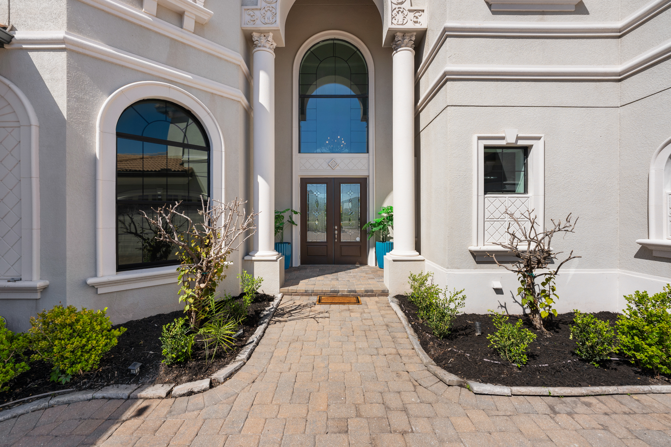
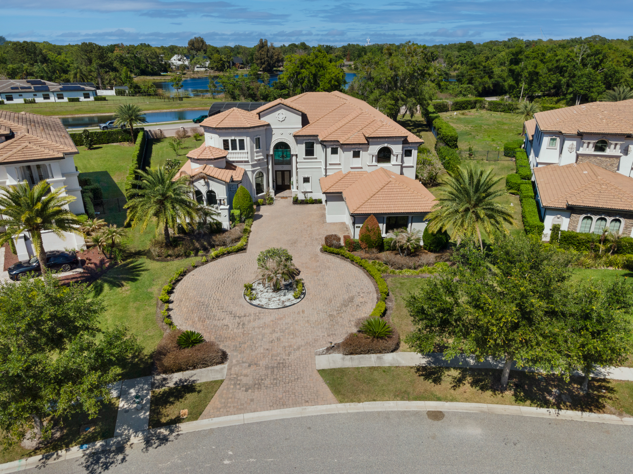
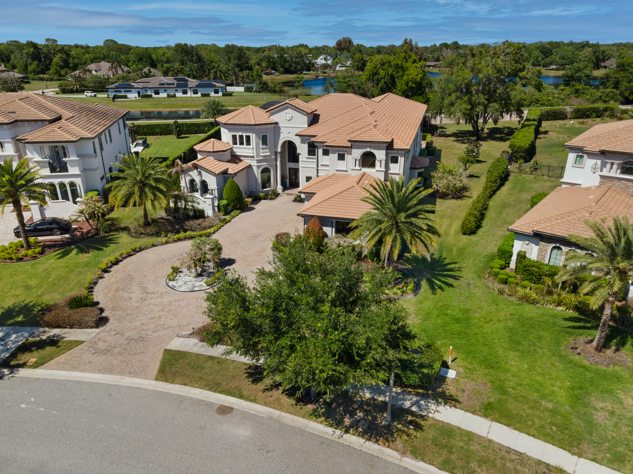
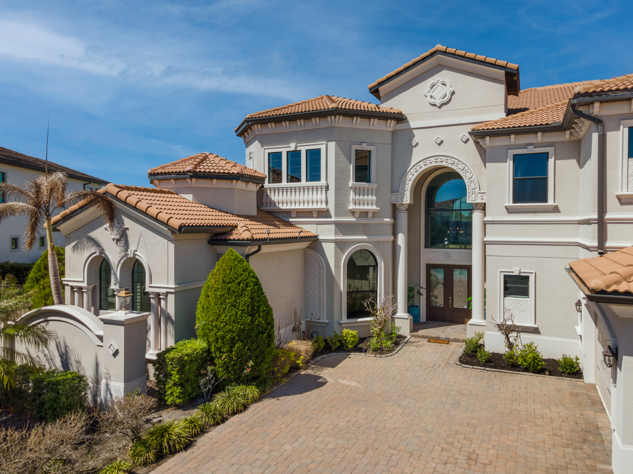
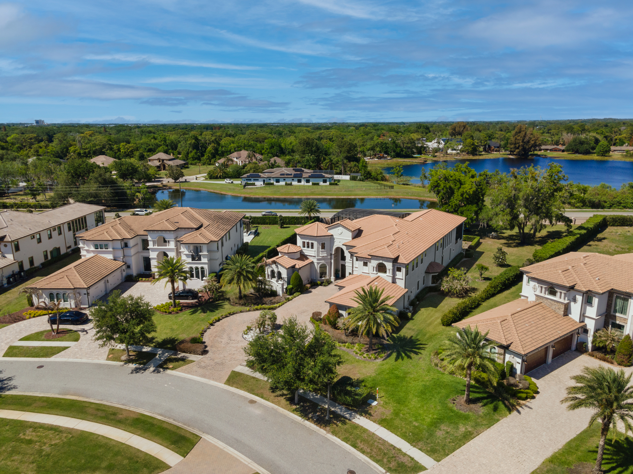
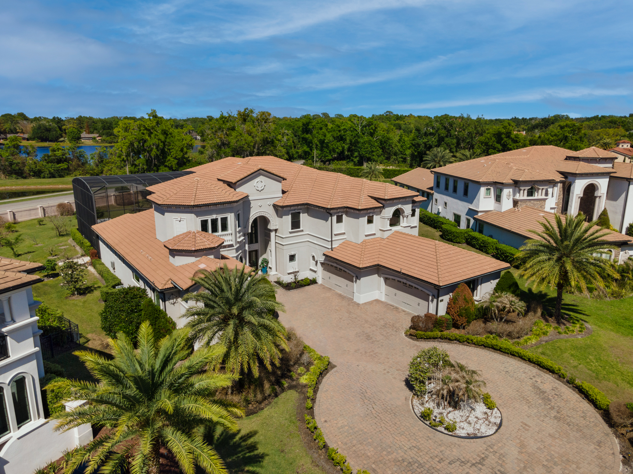

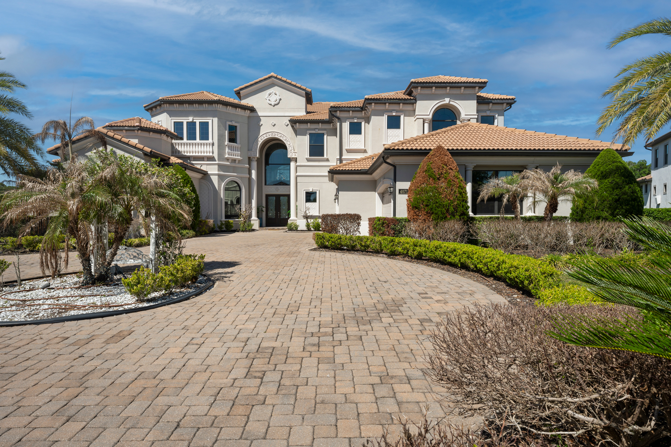
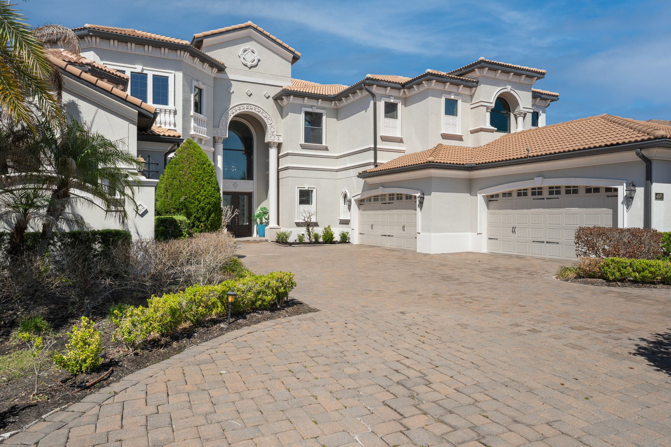
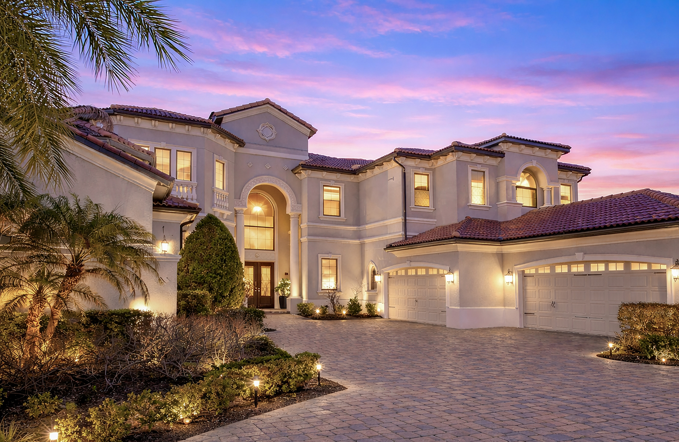
- THE ESTATE
More than a residence.
A destination.
There are homes that offer luxury, and there are homes that create an experience. The Private Estate Resort at Casabella was designed for those who seek more than beautiful spaces — for those who value grand arrivals, unforgettable gatherings, private retreats, and the rare feeling of living in a destination all their own.
Set behind the gates of one of Windermere’s most prestigious communities, this extraordinary estate blends architectural grandeur with resort-inspired living — impressive in scale and deeply personal in experience. Towering interiors, dramatic walls of glass, expansive gathering spaces, and curated outdoor environments come together in a seamless rhythm of elegance, comfort, and connection.
Luxury is not defined simply by finishes or square footage, but by the way each space inspires the moments lived within it.
Every detail has been designed to elevate daily life — from the soaring grand foyer to the private owner’s retreat, from the chef’s kitchen built for celebration to the outdoor spaces crafted for relaxation and entertaining.
Architectural model: Casa Del Rey with Renaissance Elevation · Built: 2017 · Toll Brothers
- PROPERTY OVERVIEW
- Living Area: ~7,058 sq ft
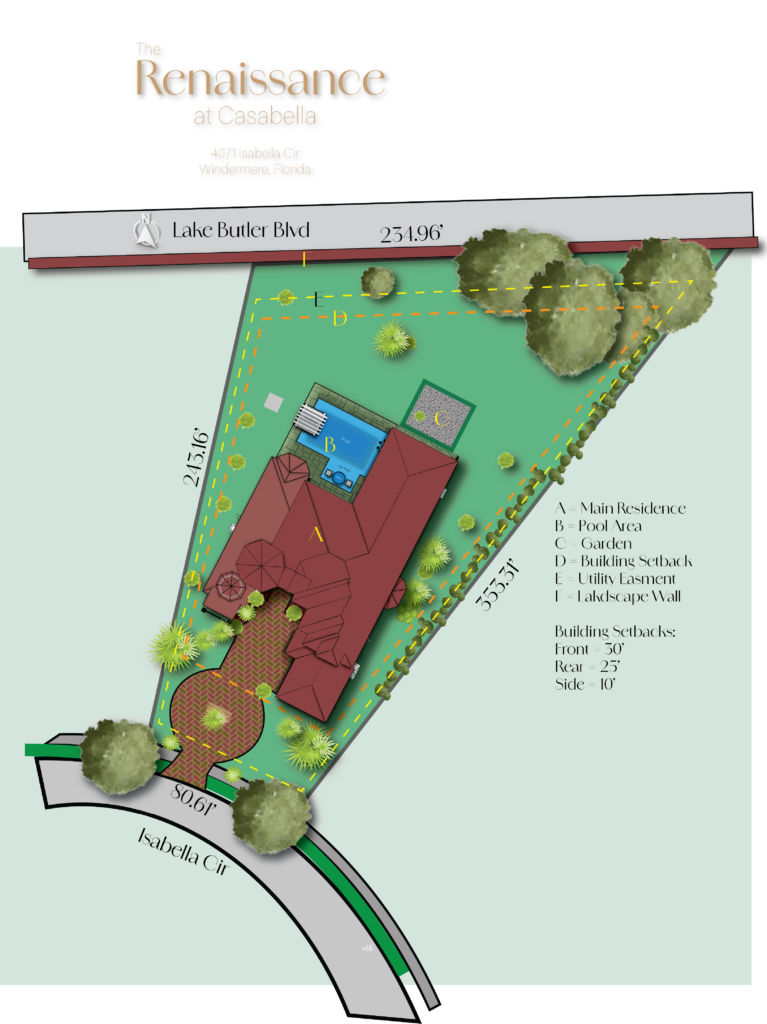
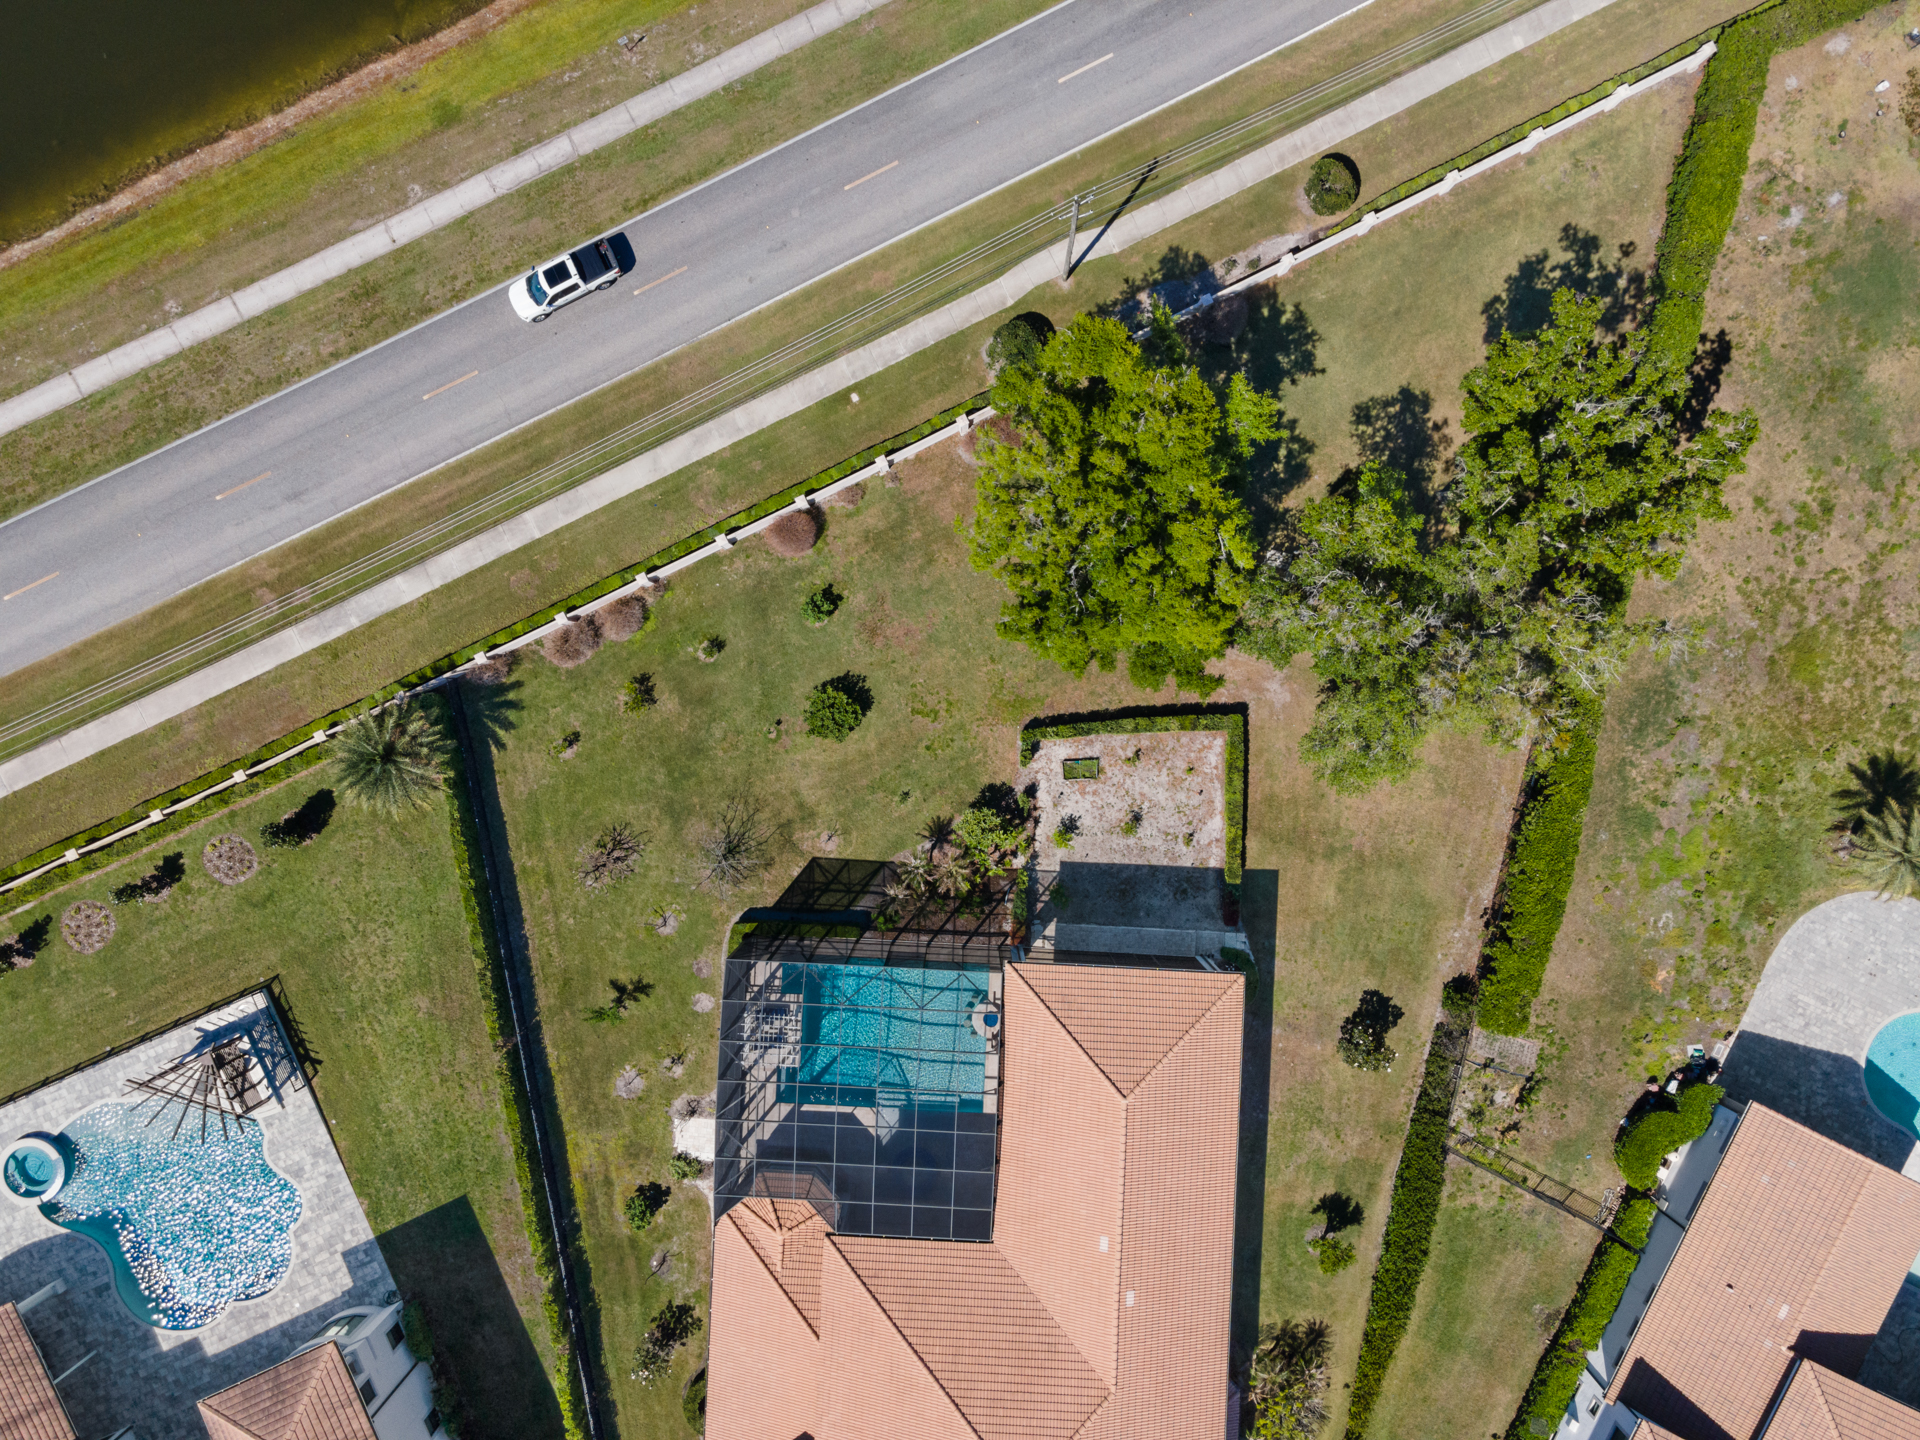
- Homesite: Nearly 1 acre
- First Floor: 4,881 sq ft
- Second Floor: 2,177 sq ft
- Covered Lanai: 1,148 sq ft
- Garage: 4-car · ~1,248 sq ft
- Year Built: 2017
- Utilities: Gas · City water & sewer
- Architecture: Mediterranean Estate
- Model: Casa Del Rey
- Elevation: Renaissance
- Community: Casabella at Windermere
- HOA Yes No CDD fees
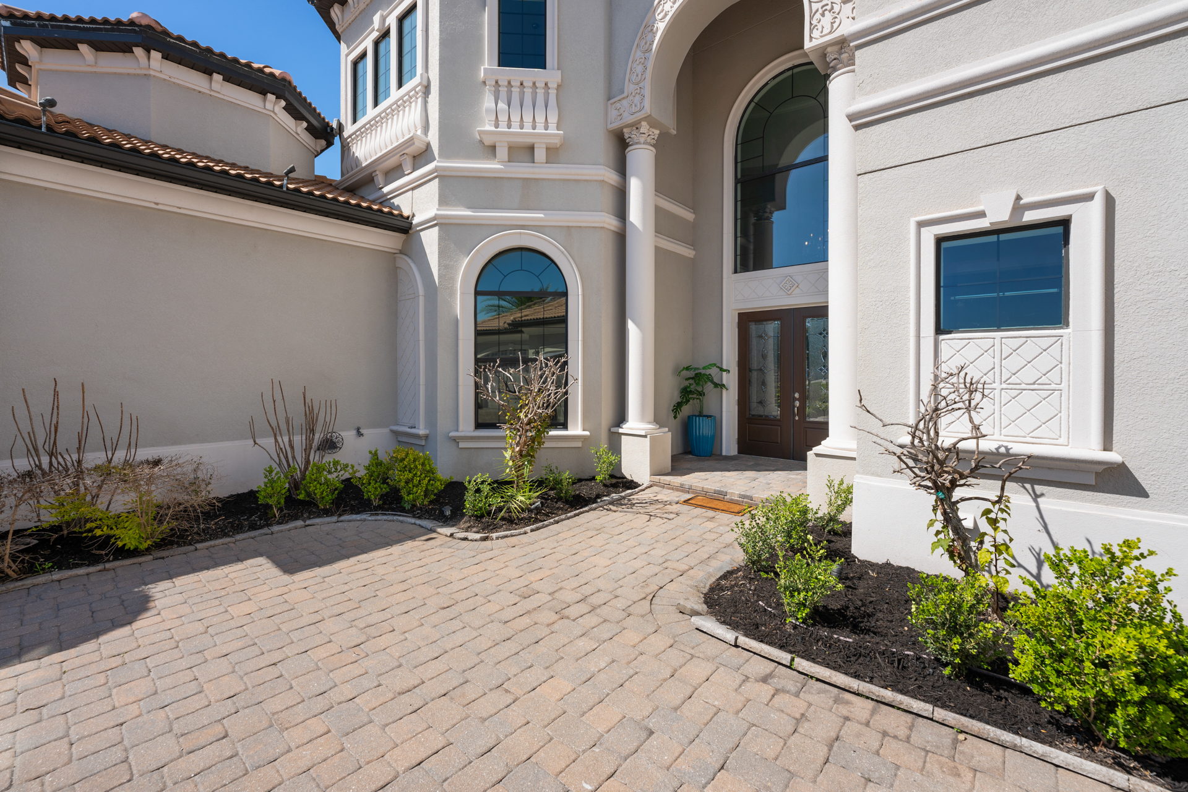
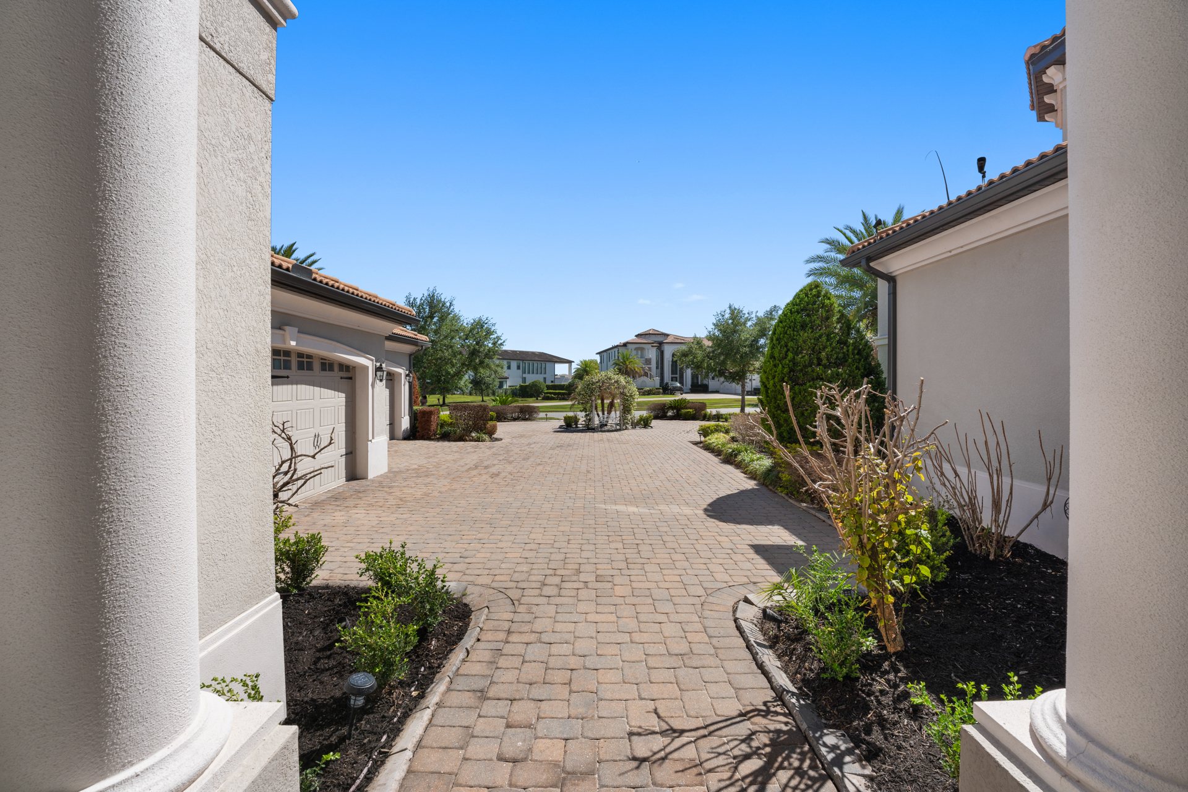
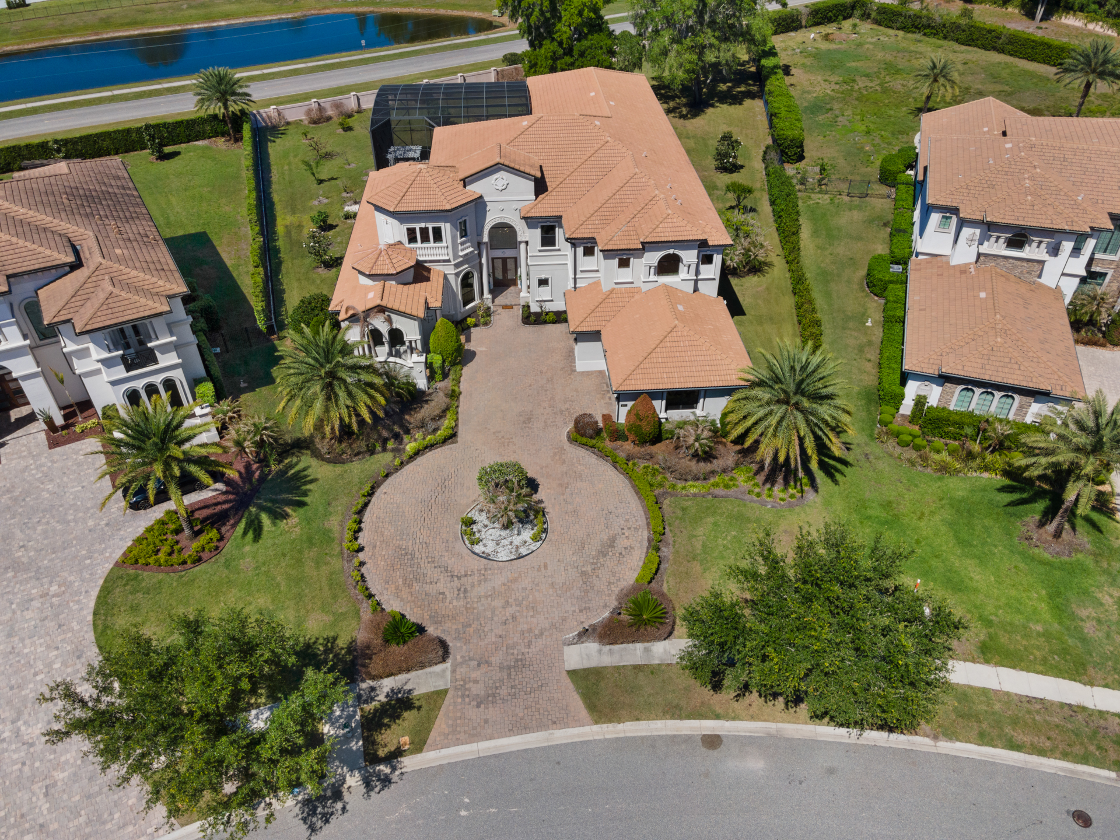
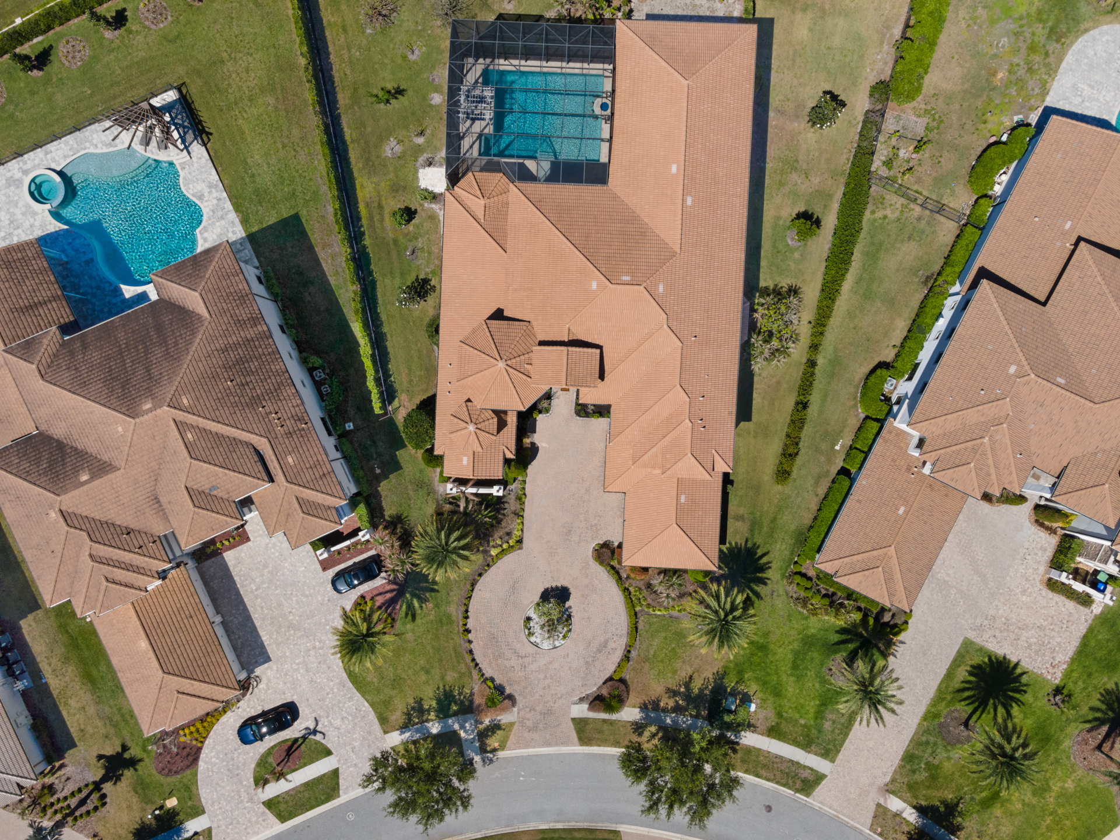
Smooth stucco with decorative medallions and concrete tile roof. Brick-paver circular driveway for 7–8 vehicles. Grand covered entry at 23.5 ft with decorative columns.
Therma-Tru insulated double entry doors (3′ × 8′ each). Carriage-style 4-car garage with one extra-deep bay. Lush landscaping, mature oak trees, fruit trees including avocado and grapefruit.
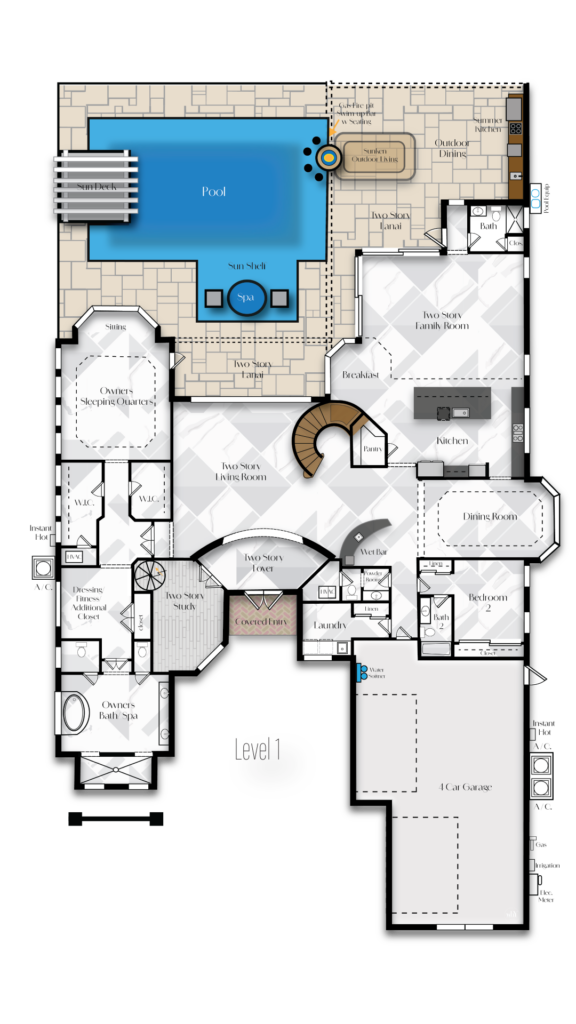
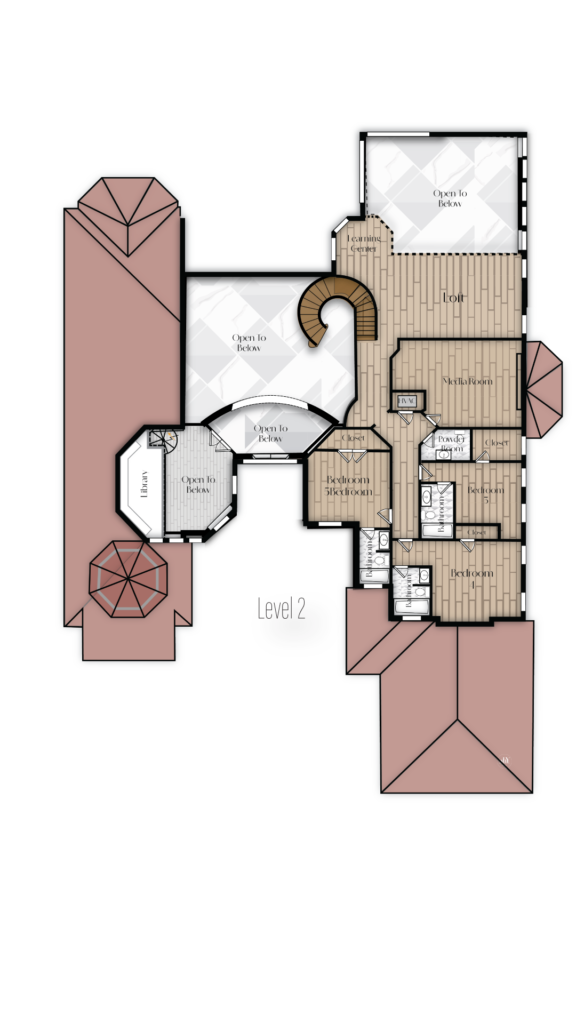
The First Family Celebration
The invitations have been sent. Family members begin arriving from nearby neighborhoods, across the country, and even from overseas. Cars fill the circular driveway as hugs, laughter, and familiar voices fill the grand foyer.
Some gather around the expansive kitchen island preparing favorite family recipes while others settle into the family room, sharing stories that have been told for generations. Children race upstairs to discover their rooms before quickly finding the pool, while grandparents enjoy coffee beneath the covered lanai, watching another generation create memories of their own.
As evening arrives, everyone comes together beneath the stars. Some gather around the outdoor dining table, others relax by the fire pit, while children laugh from the pool and spa. No one feels crowded. There is space for everyone to simply enjoy being together.
This is what home was meant to feel like.
- THE INTERIOR
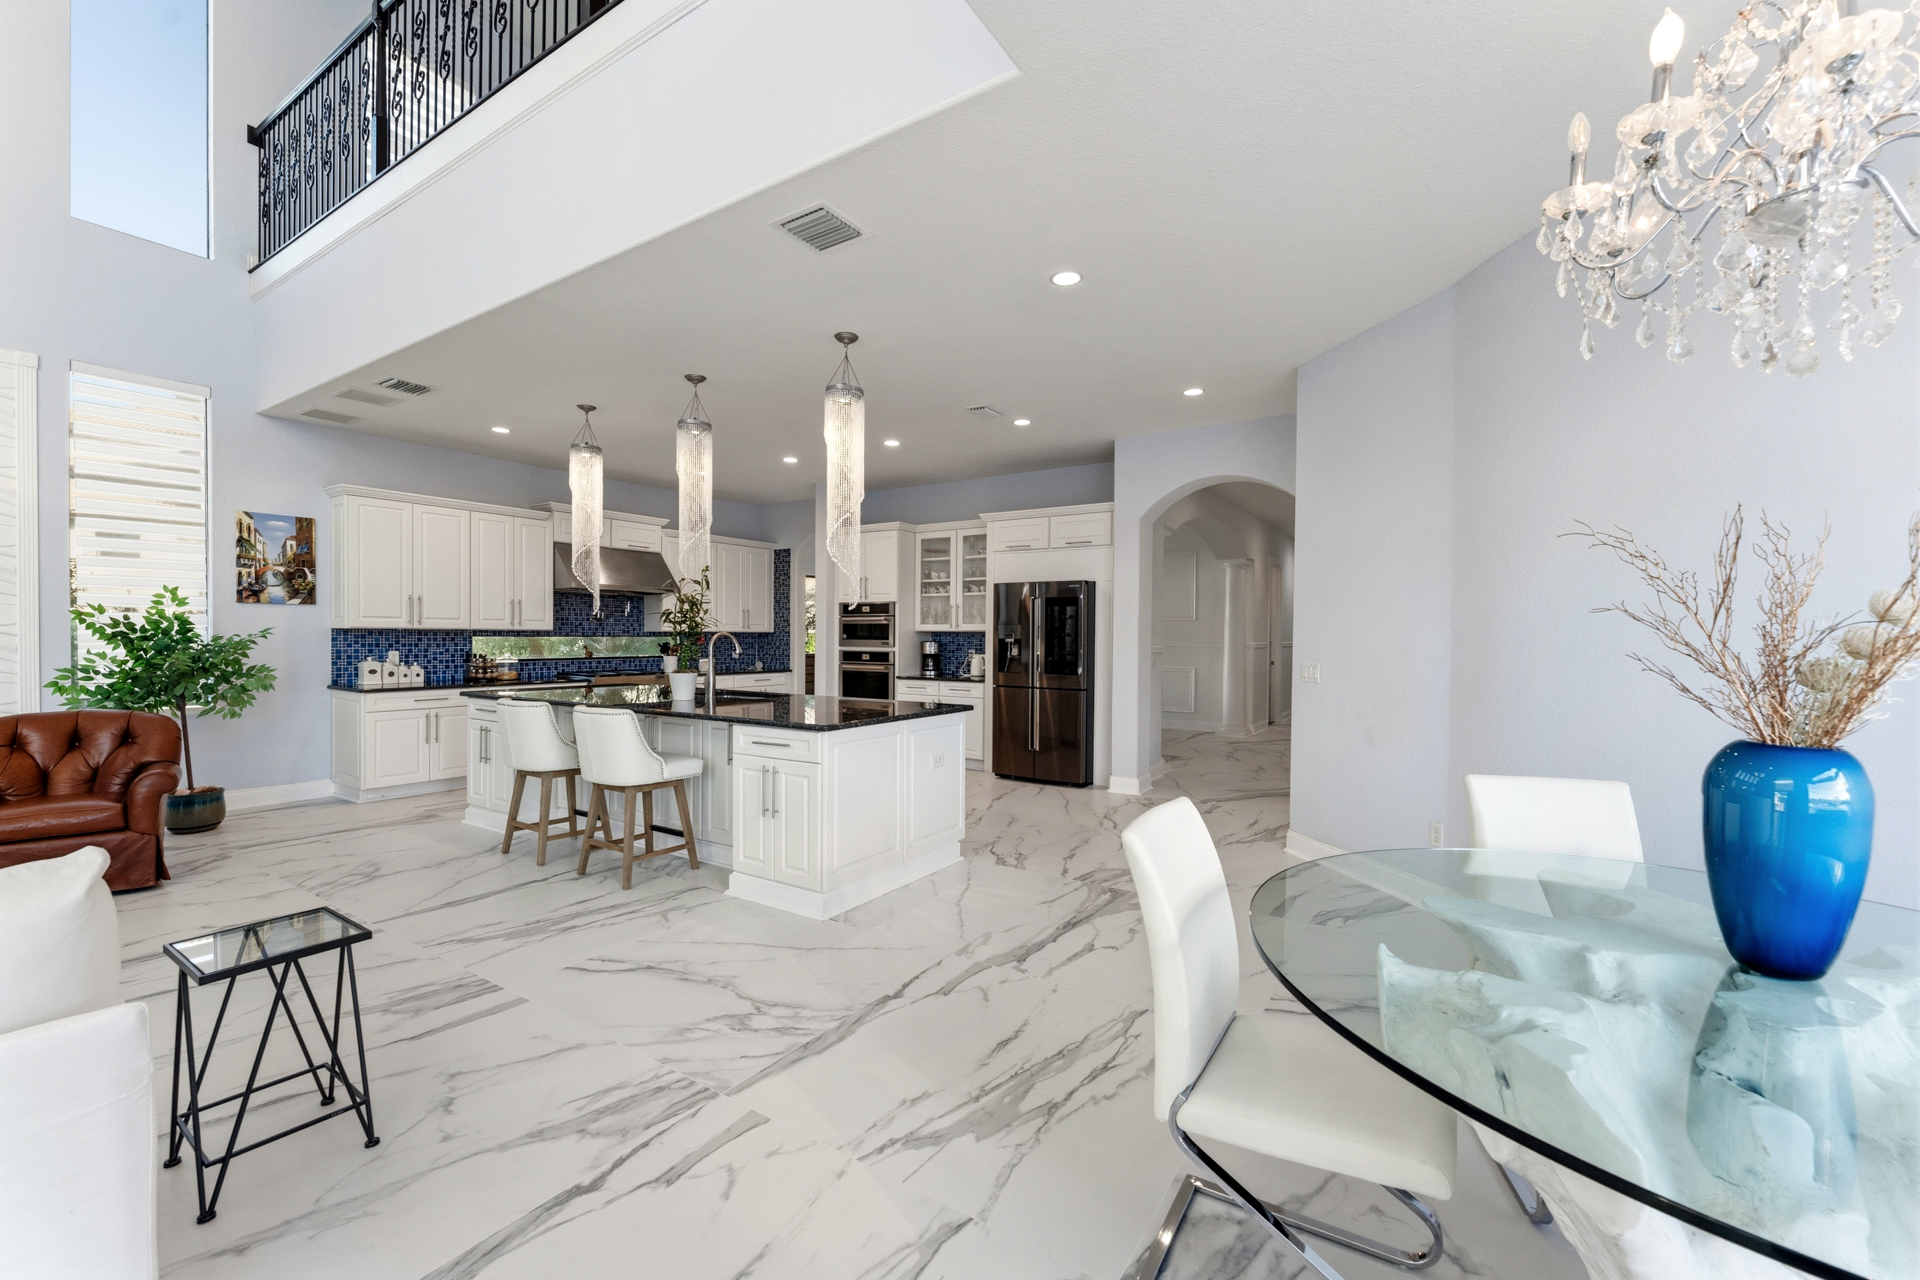
GRAND INTERIOR SPACES
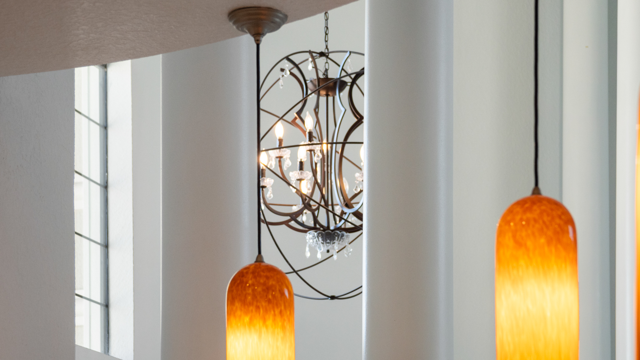
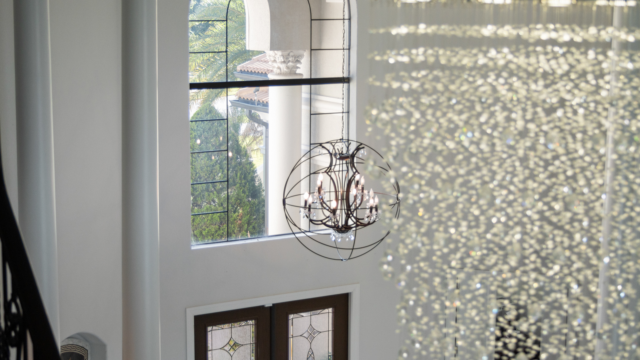
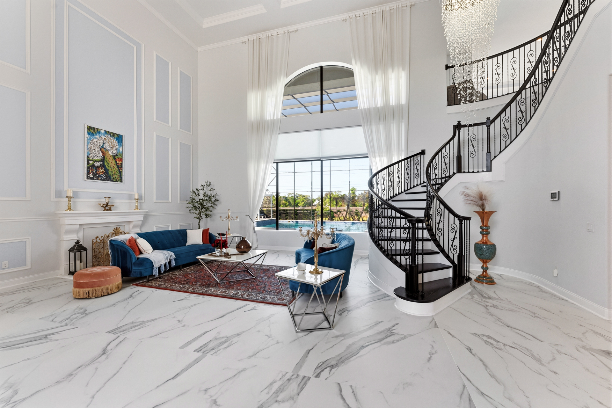
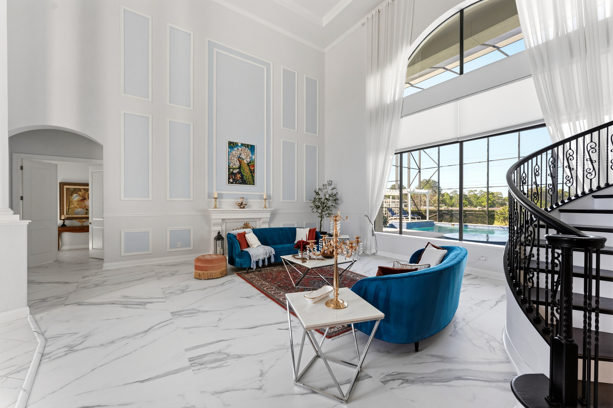
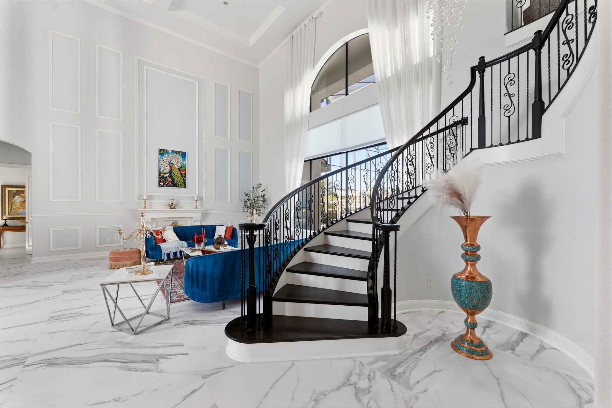
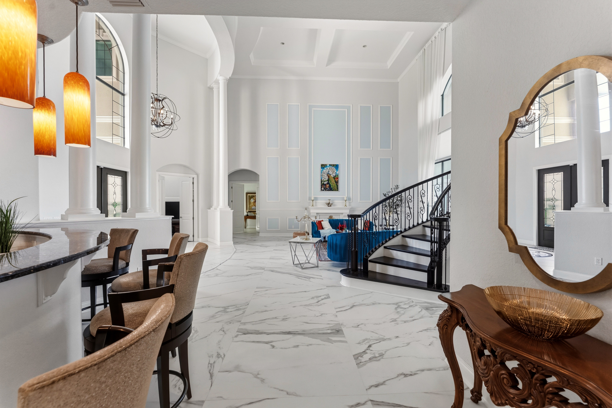
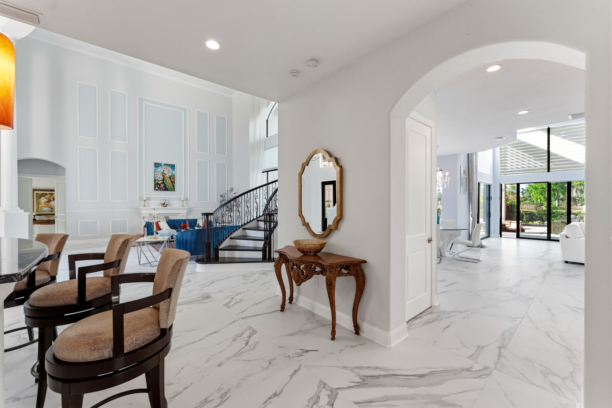
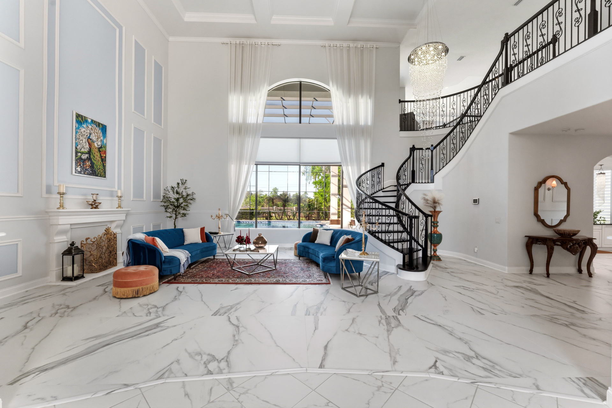
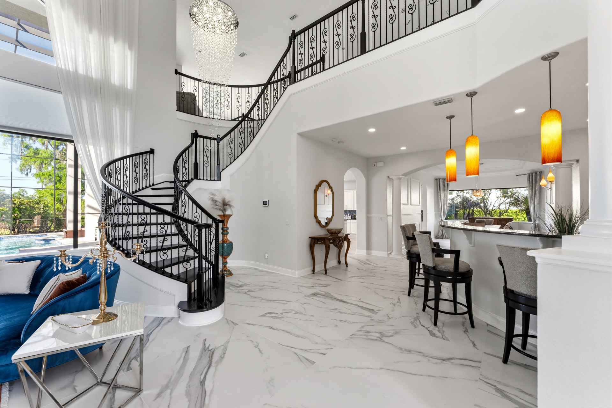
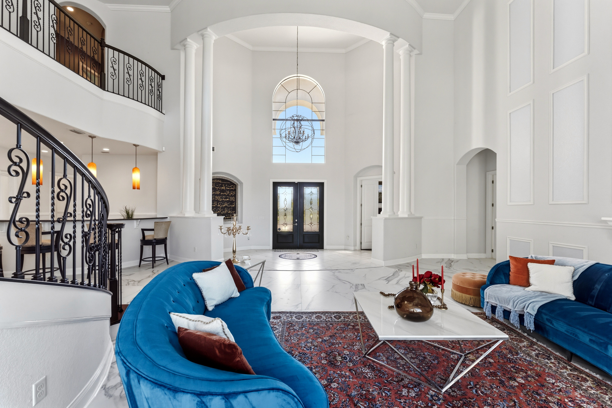
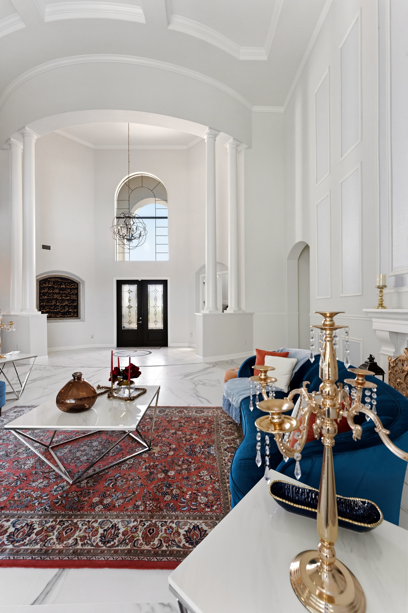
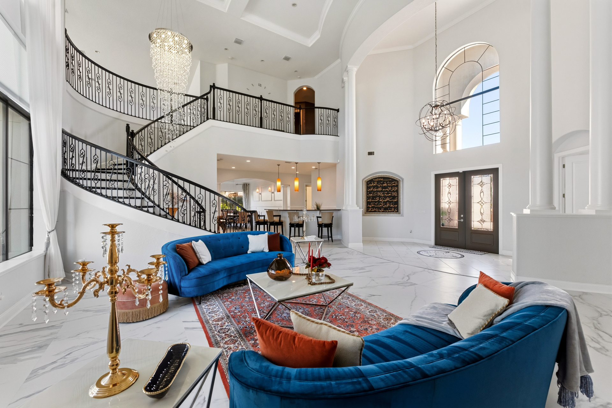
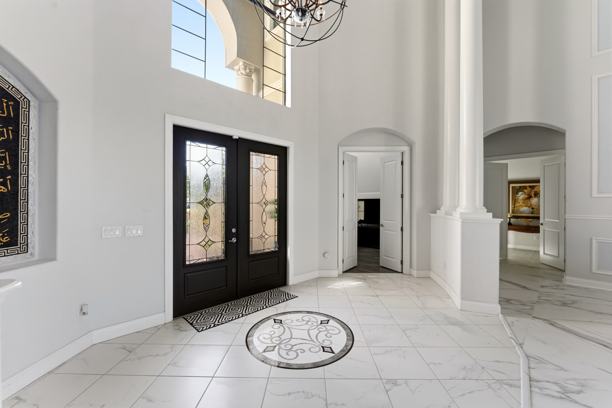
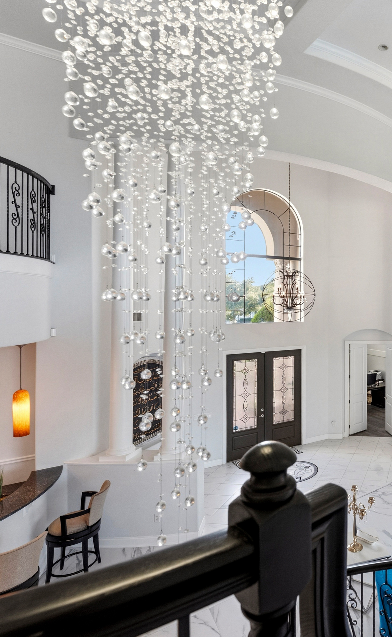
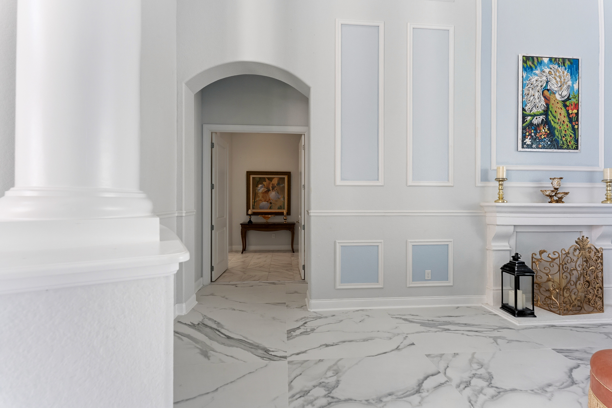
✦ Two-story foyer (23’4″) with architectural columns
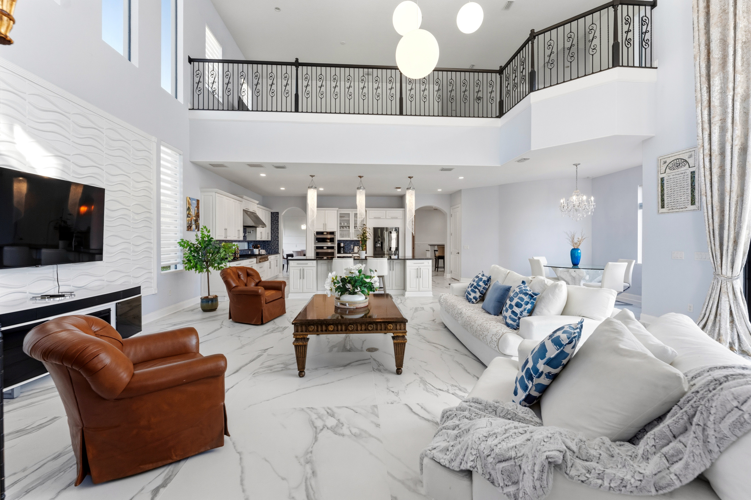
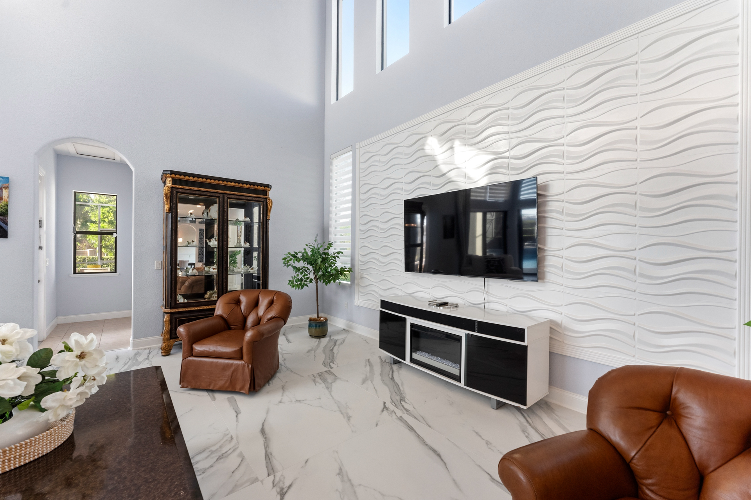
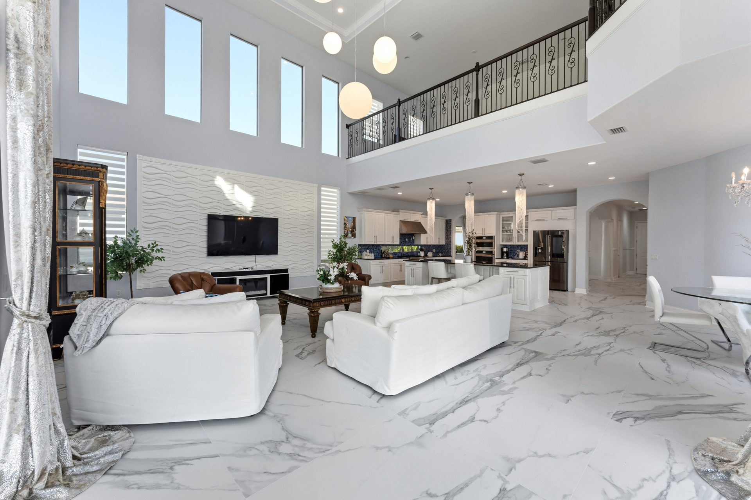
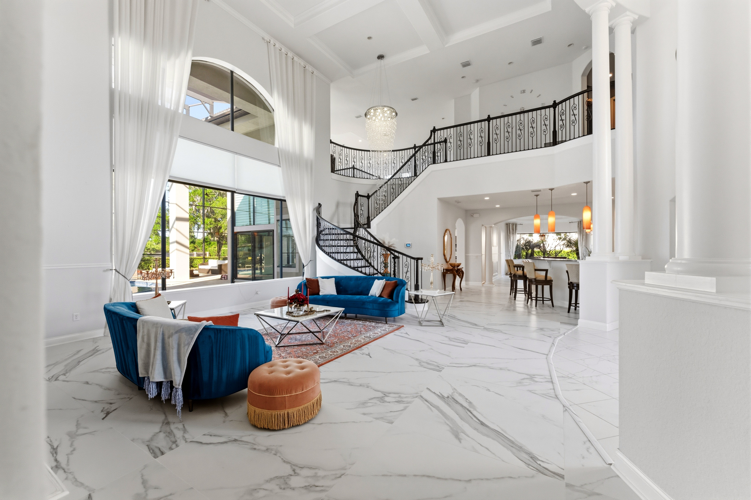
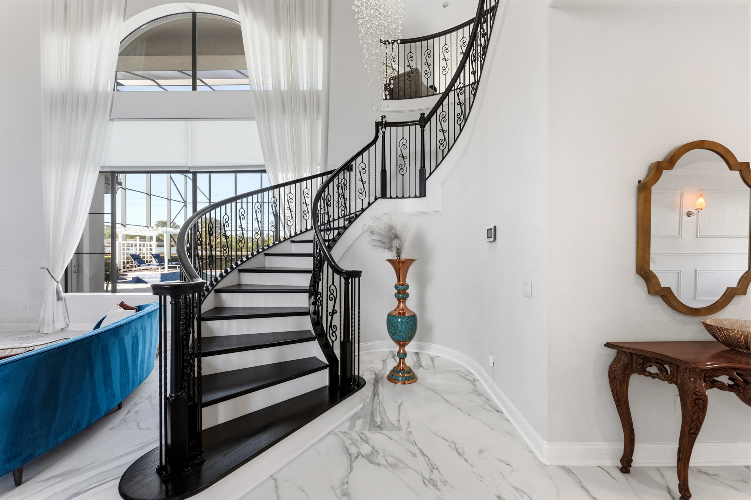
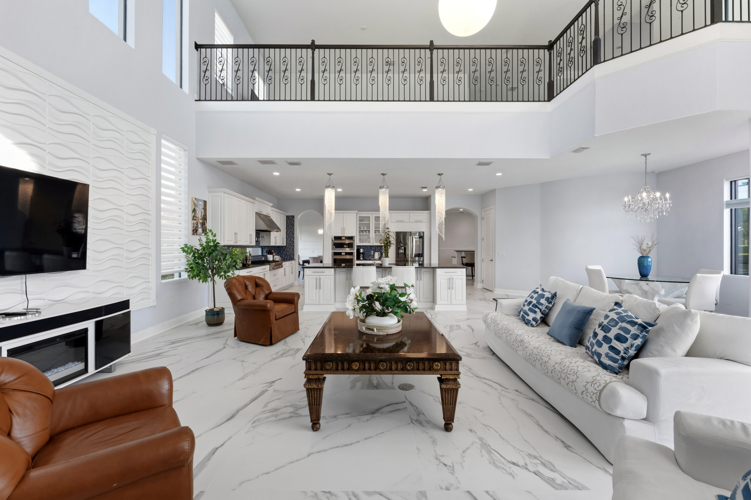
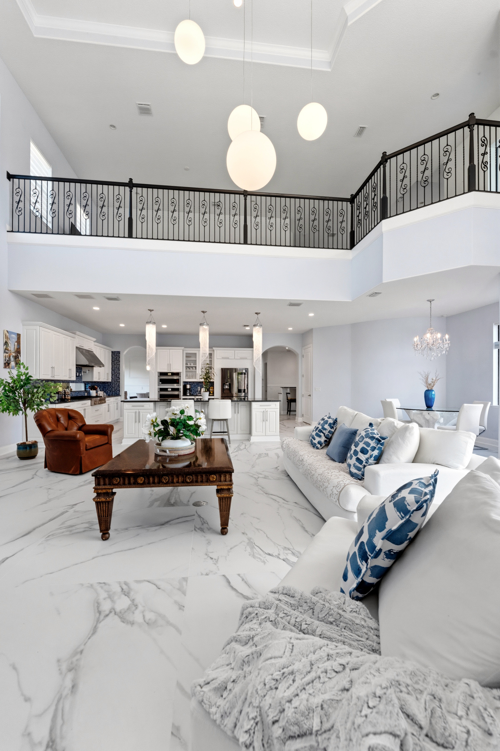
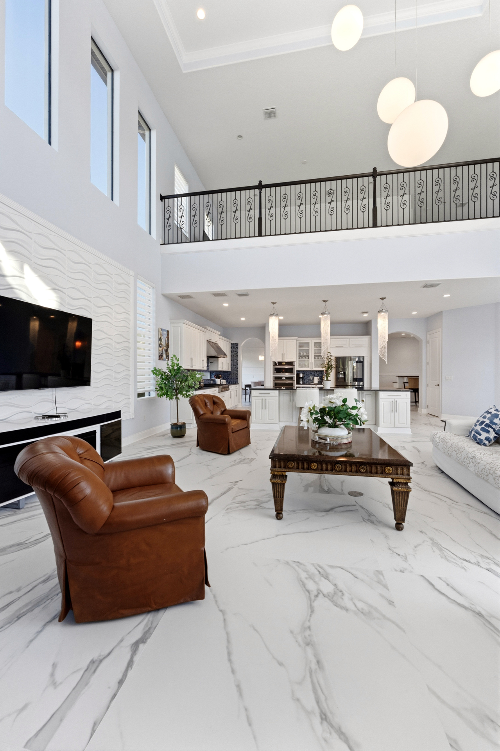
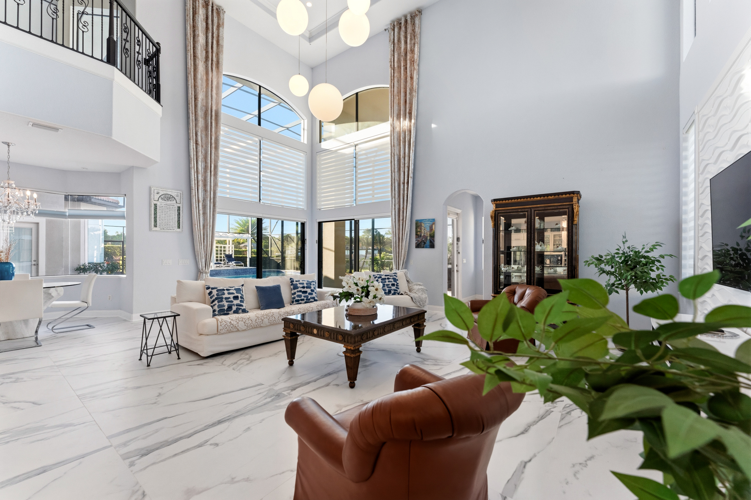
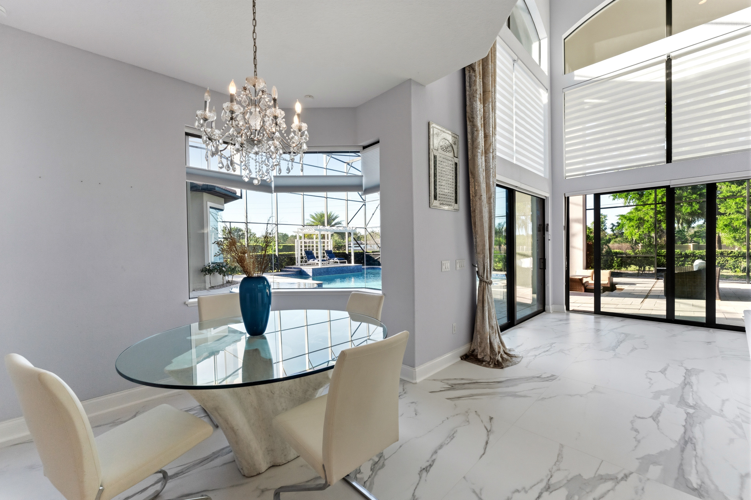
✦ Dramatic living room (~24 ft ceilings) with expansive window wall overlooking pool
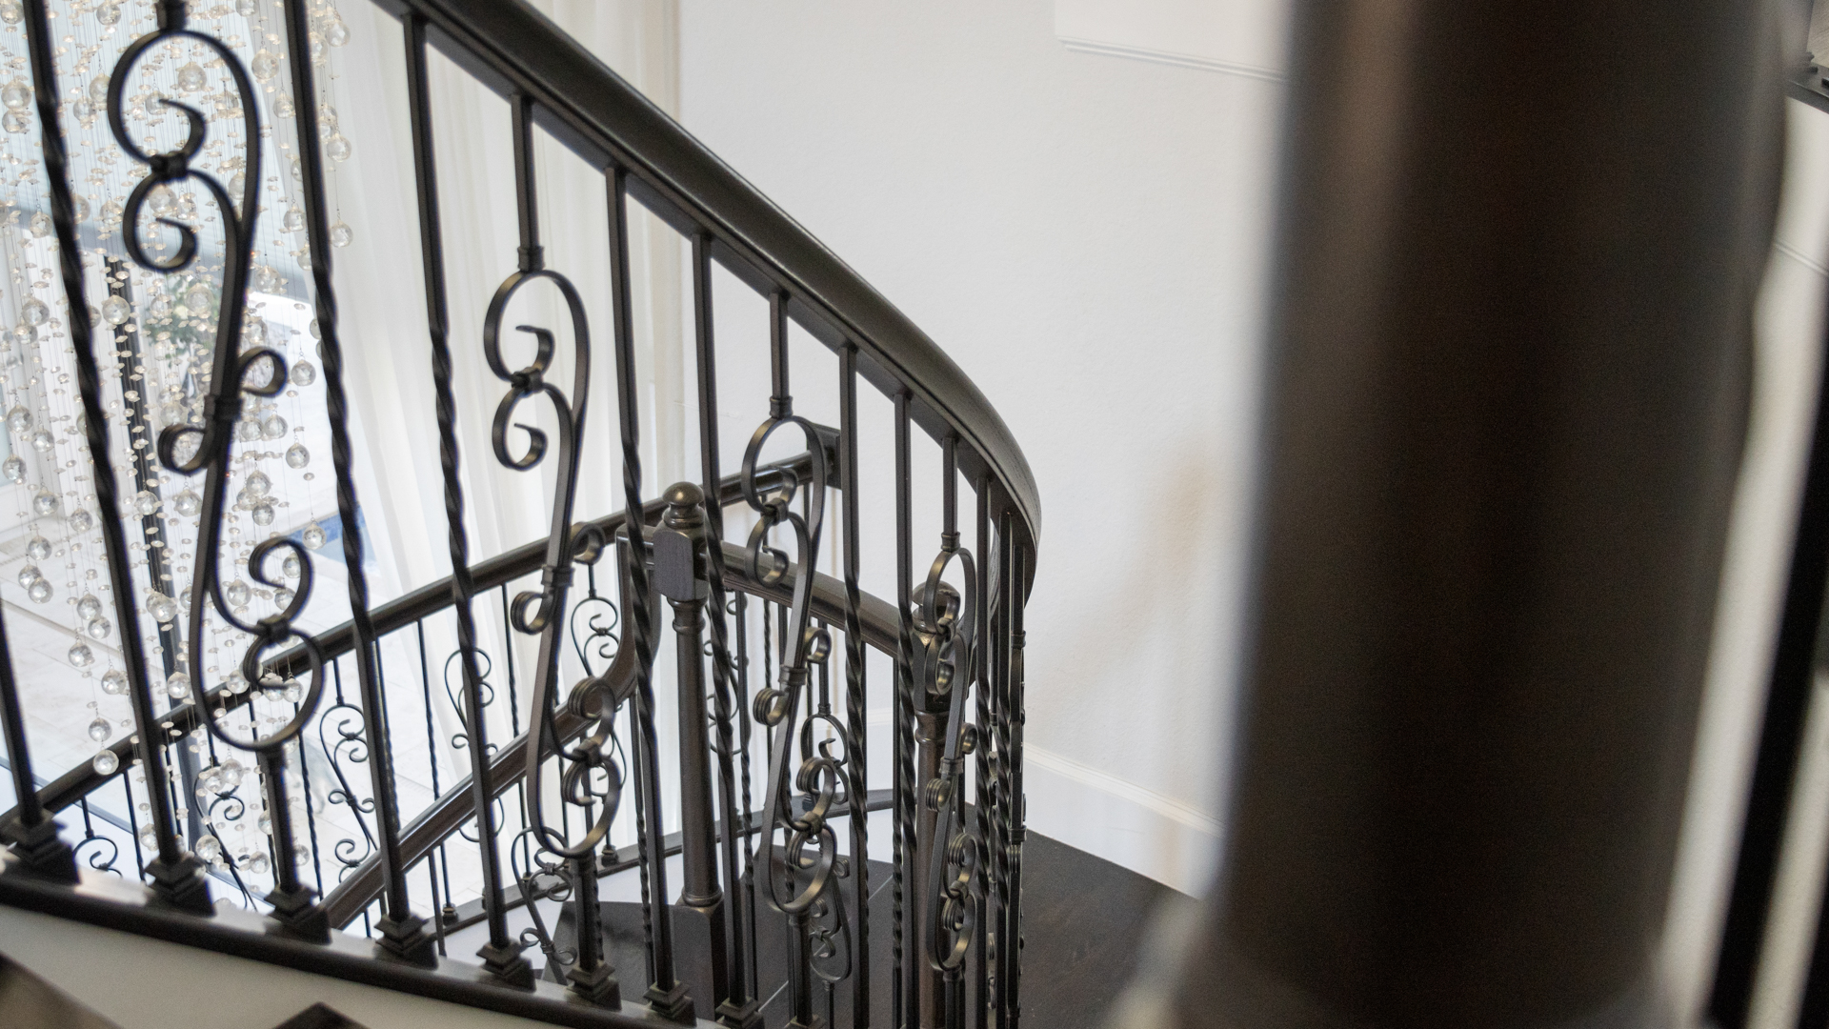
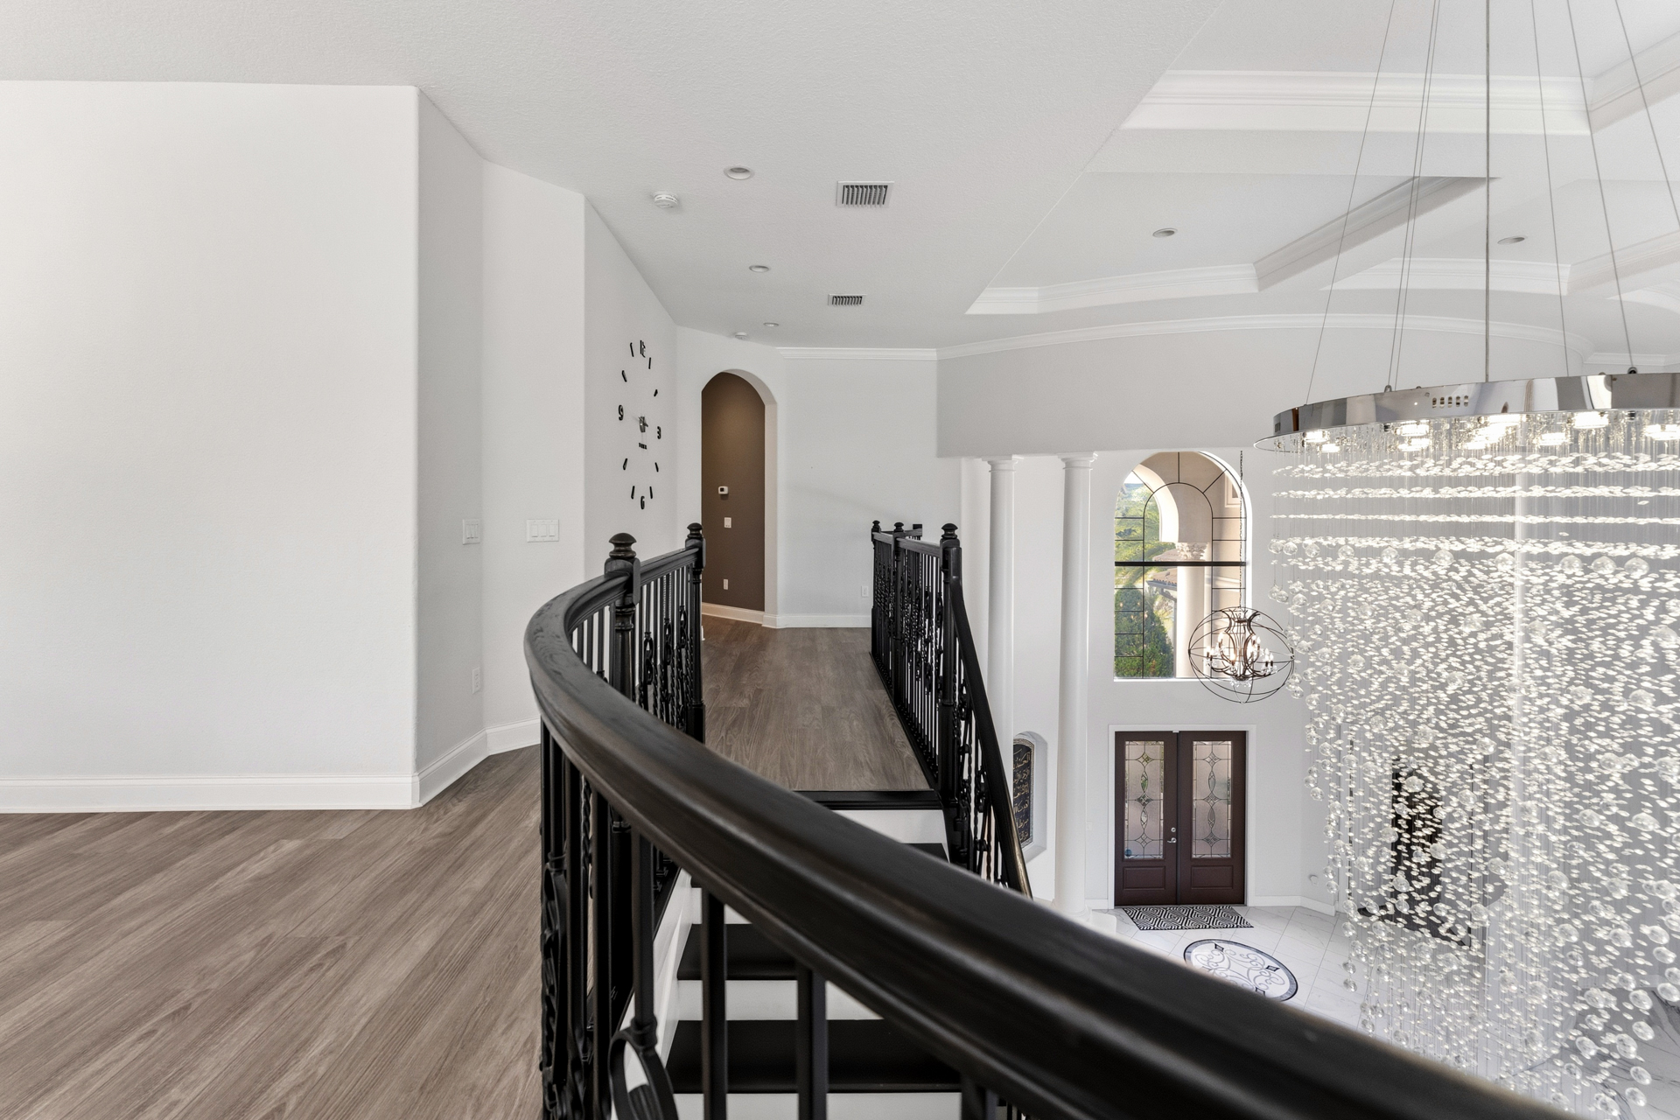
✦ Half-spiral staircase with wood treads and wrought iron railing
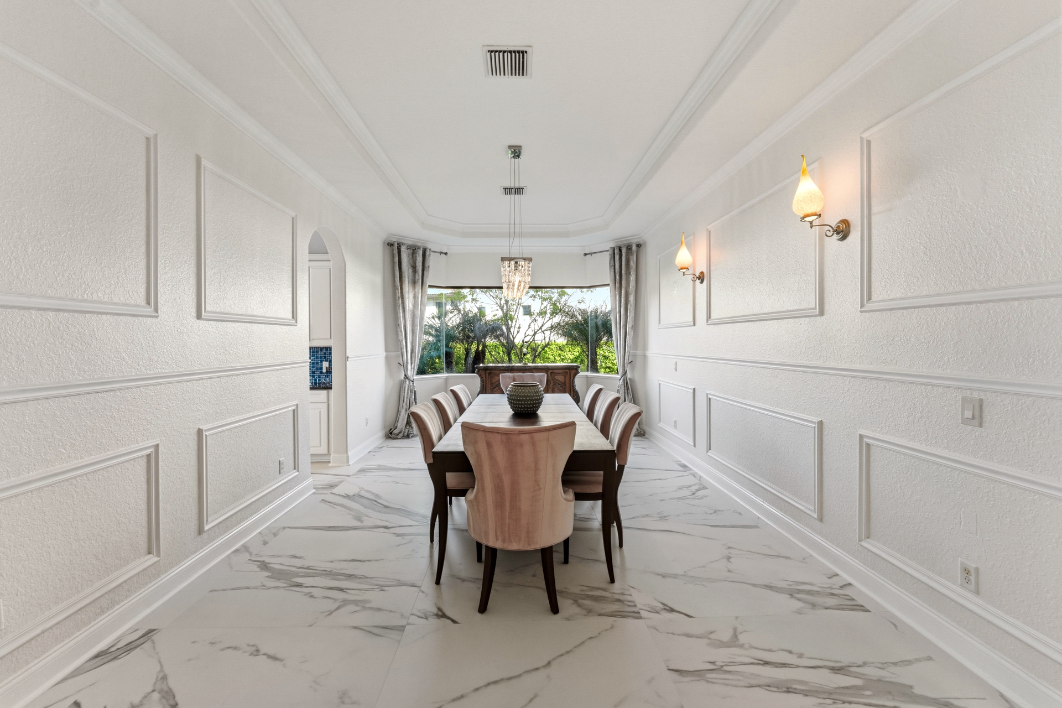
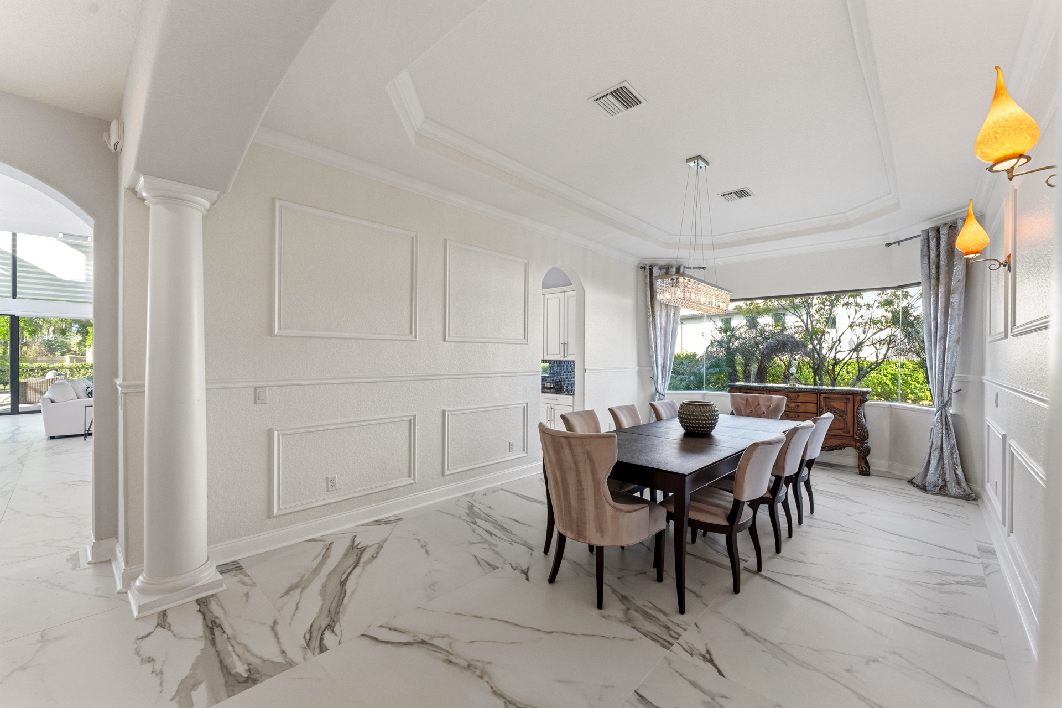
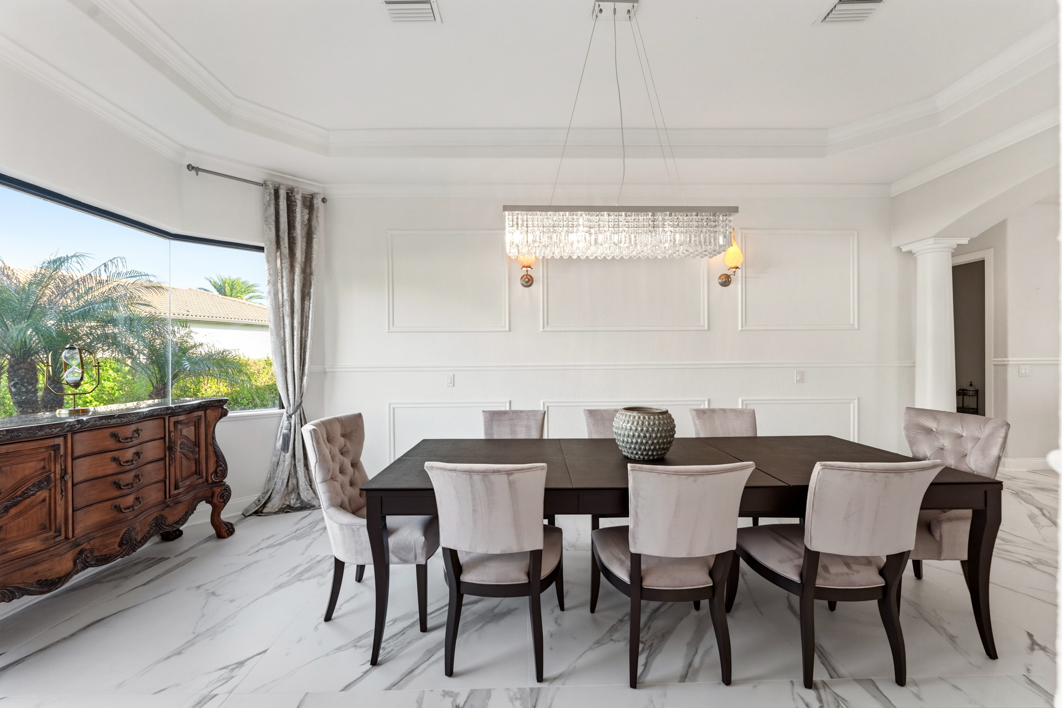
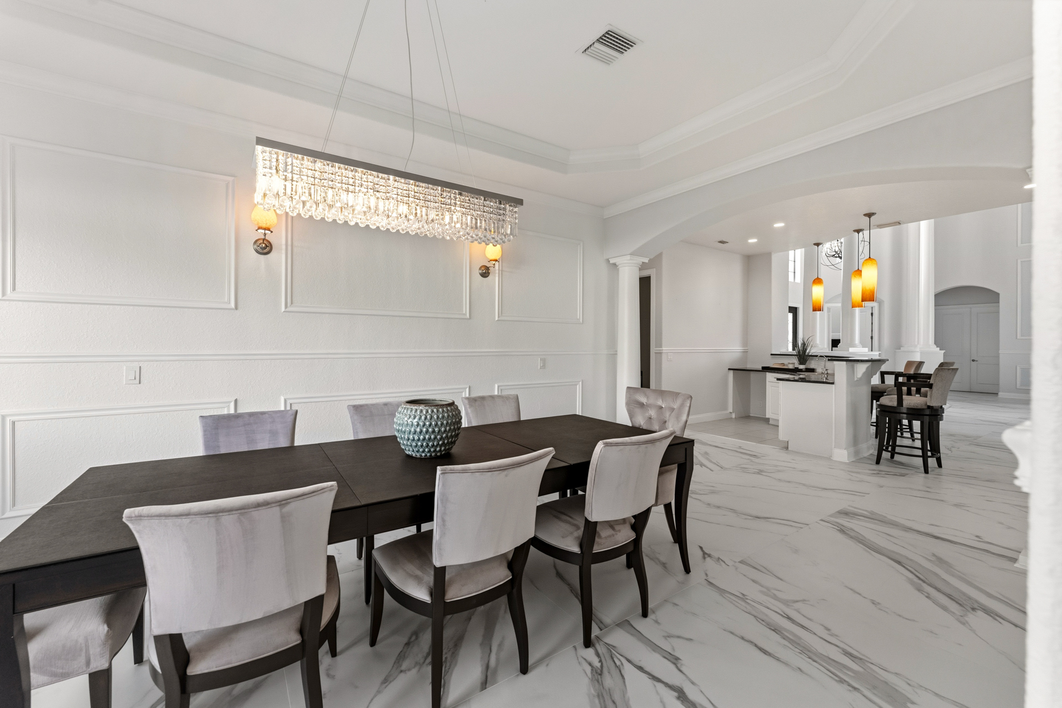
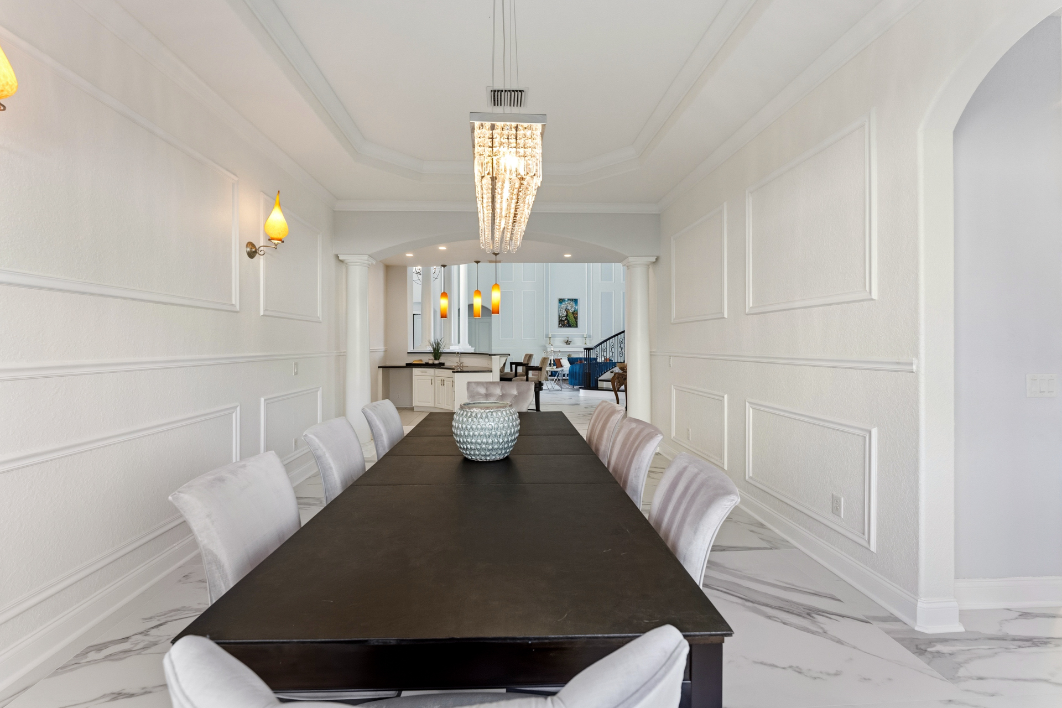
✦ Formal dining room with coffered ceilings and columned archways
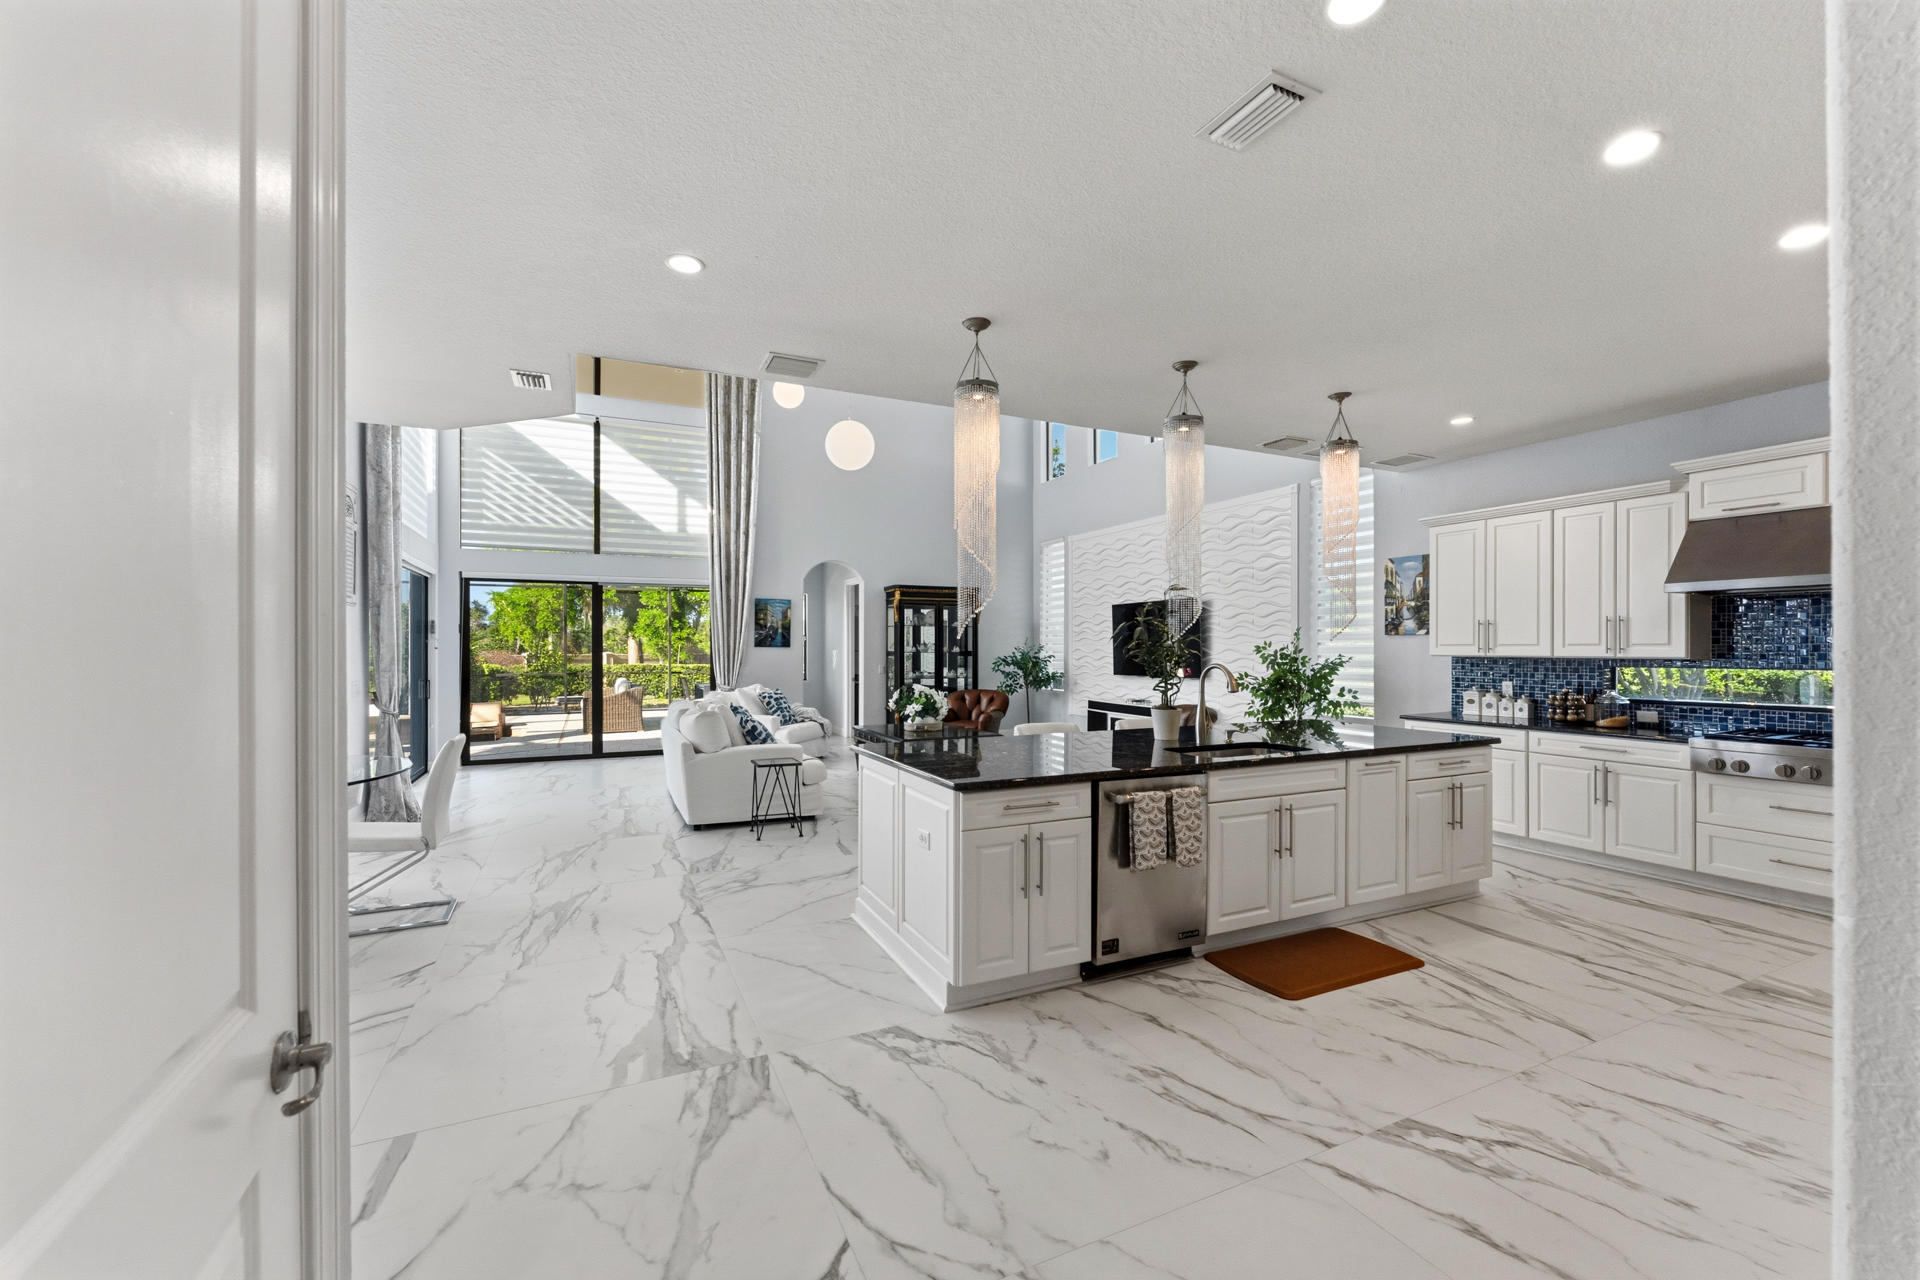
✦ Two-story family room (23.5 ft ceilings) open to kitchen
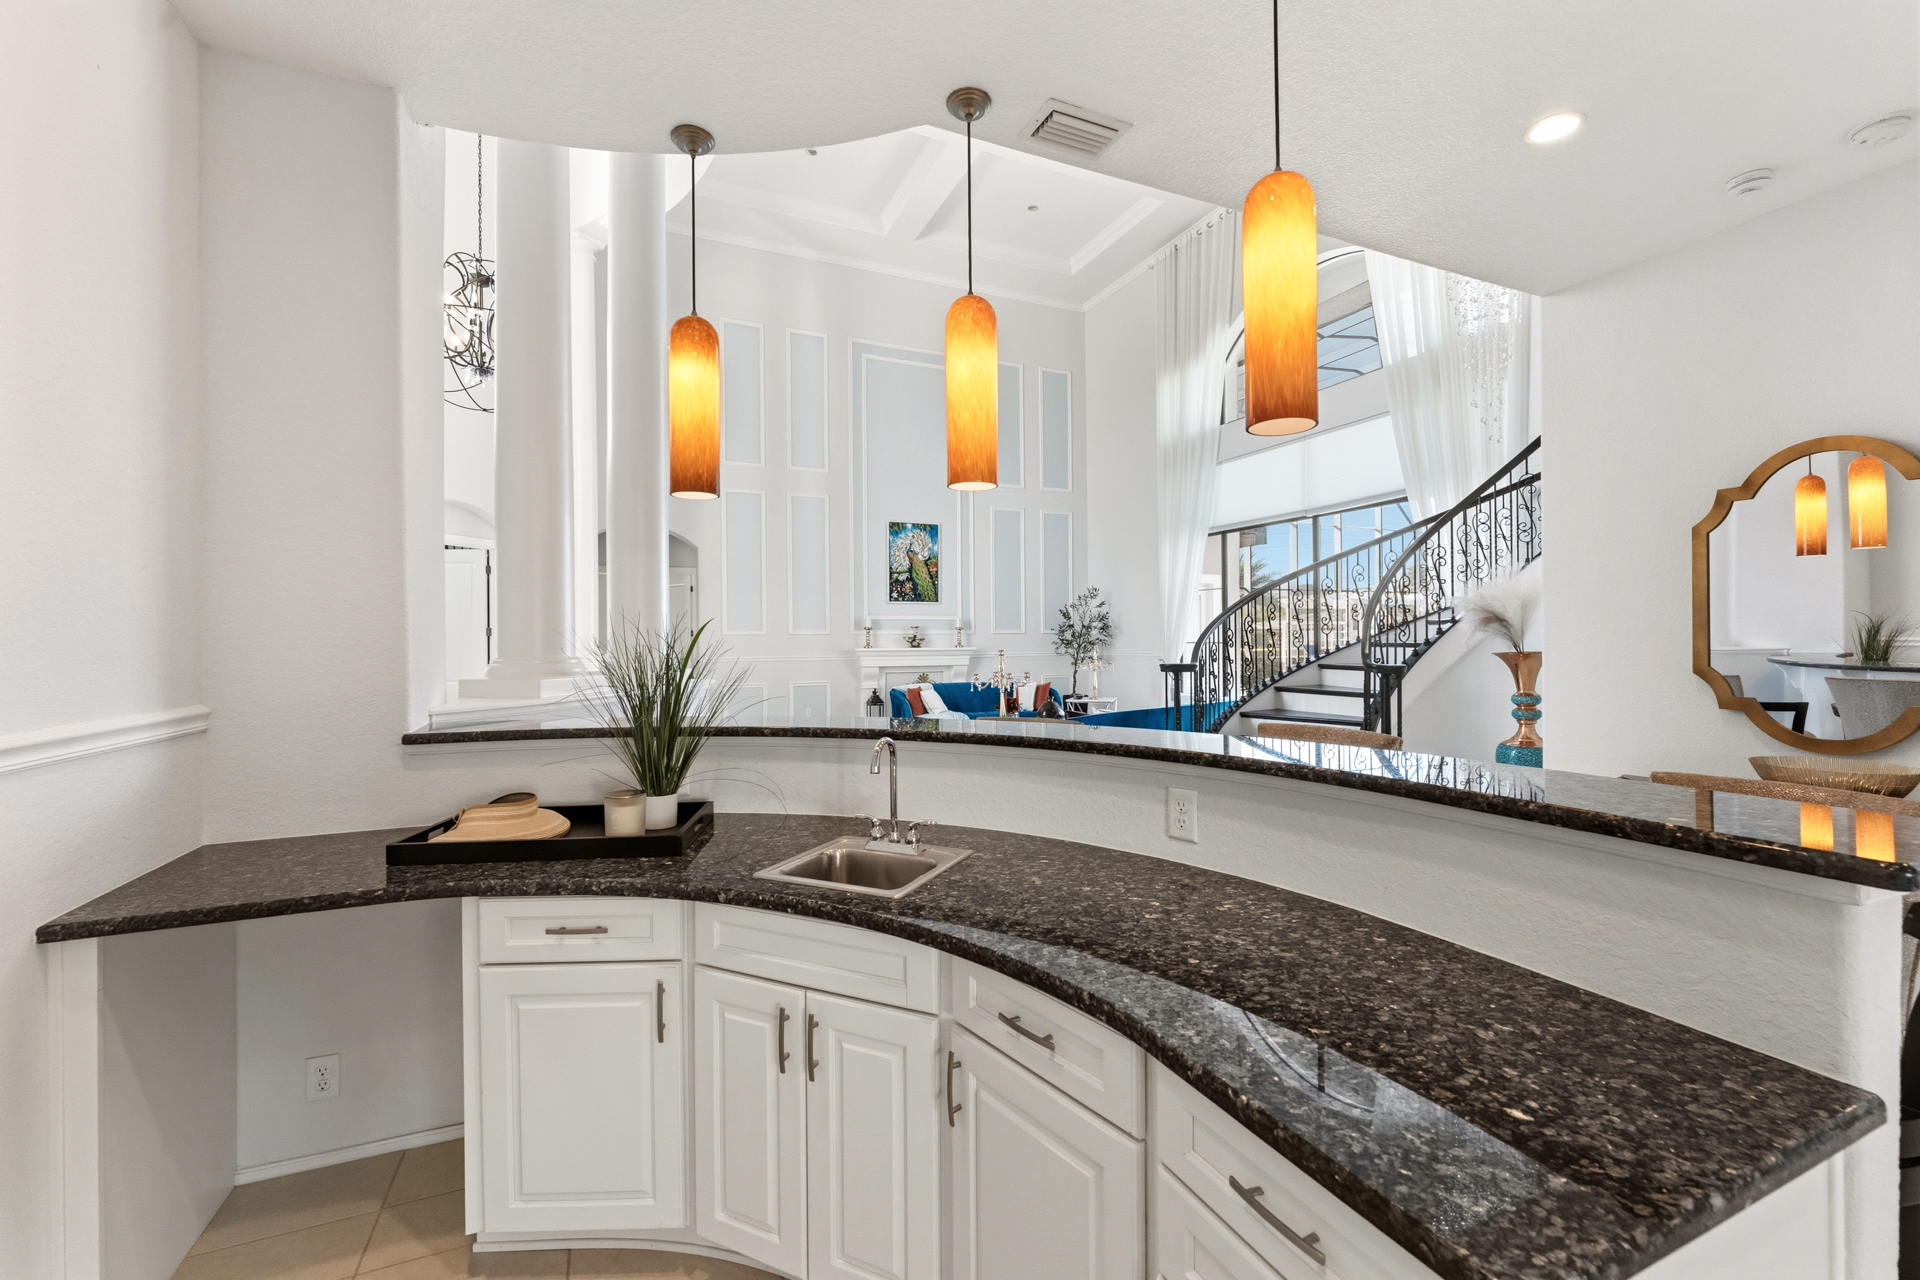
✦ Wet bar with sink and beverage refrigeration
✦ Breakfast area with aquarium-style windows
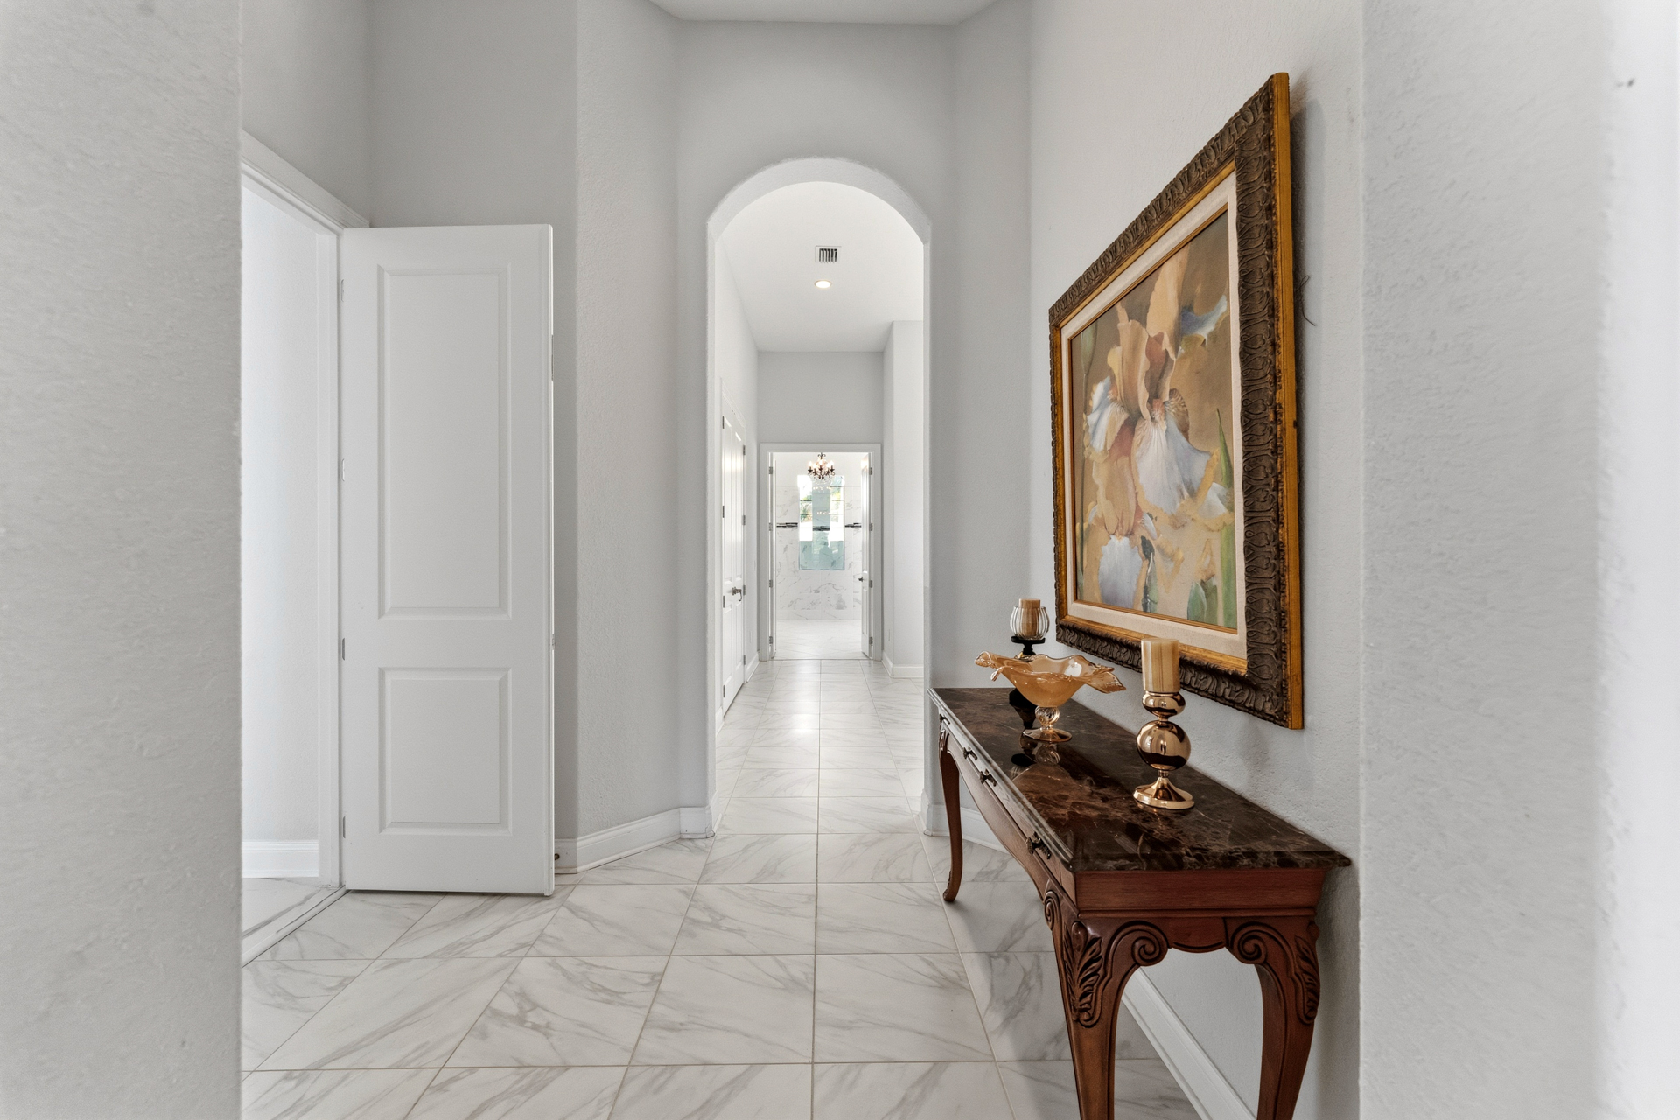
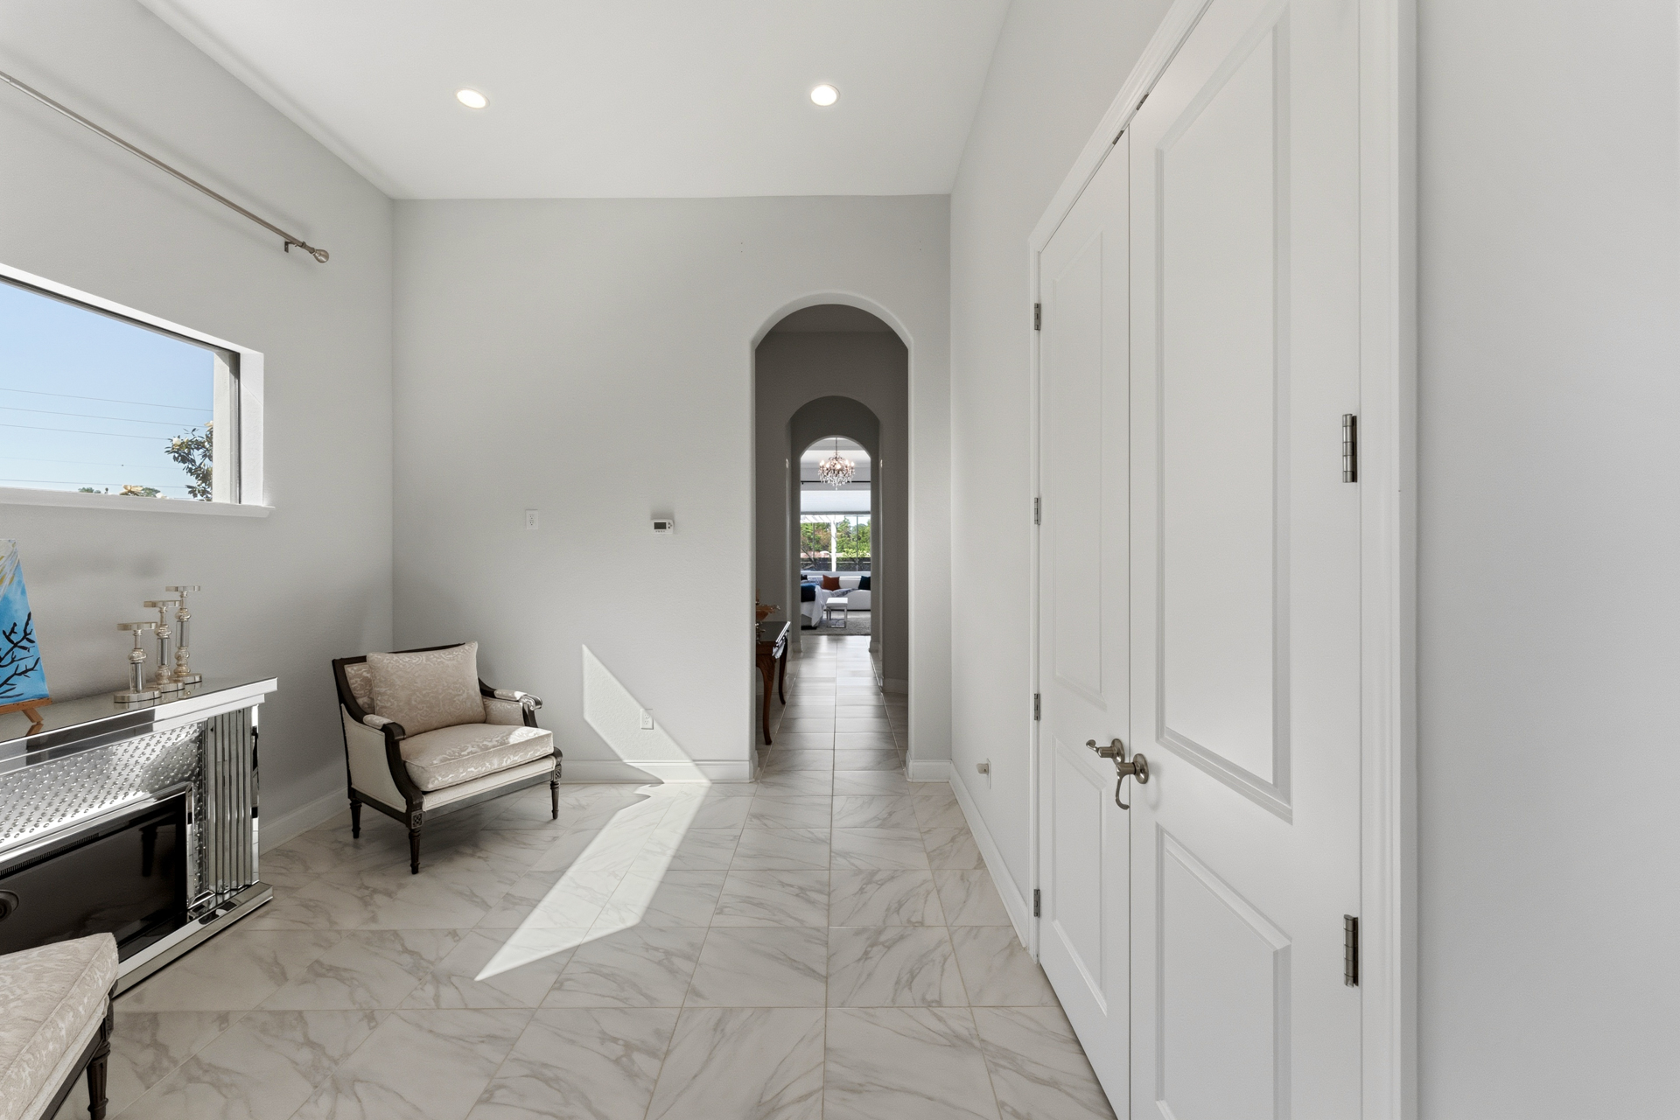
✦ 48″ × 48″ marble-look porcelain tile throughout main areas
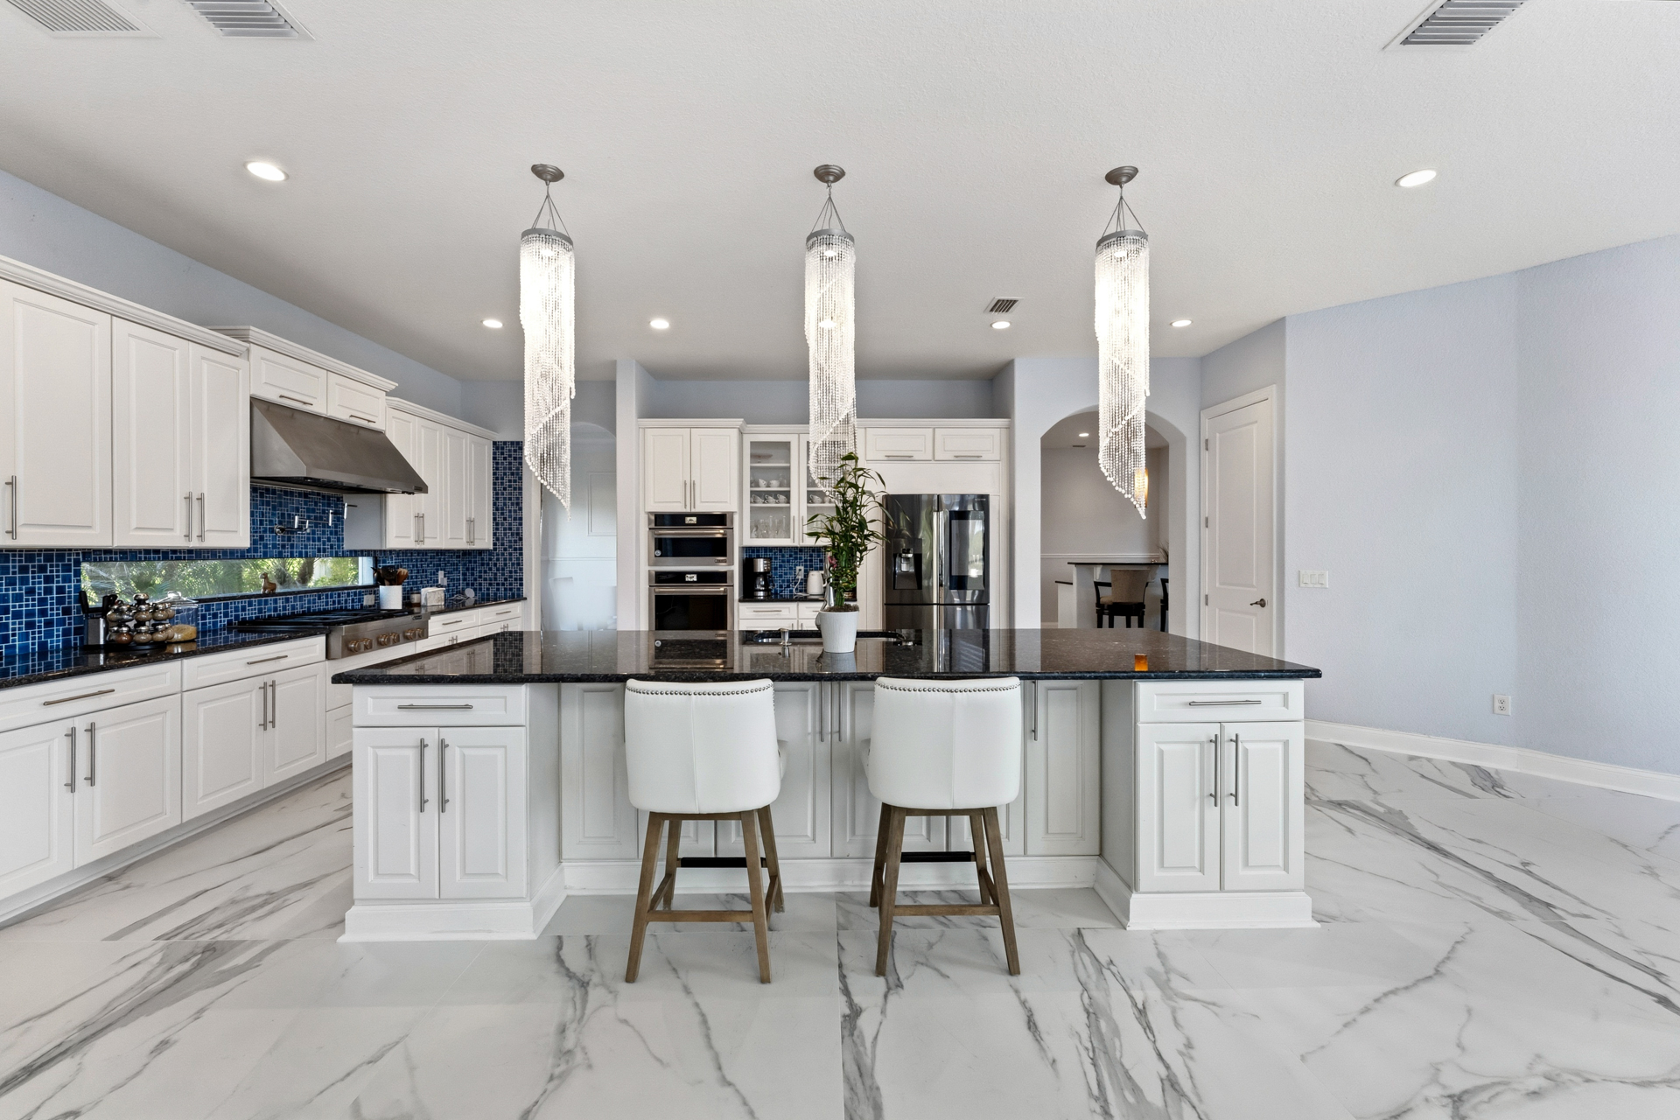
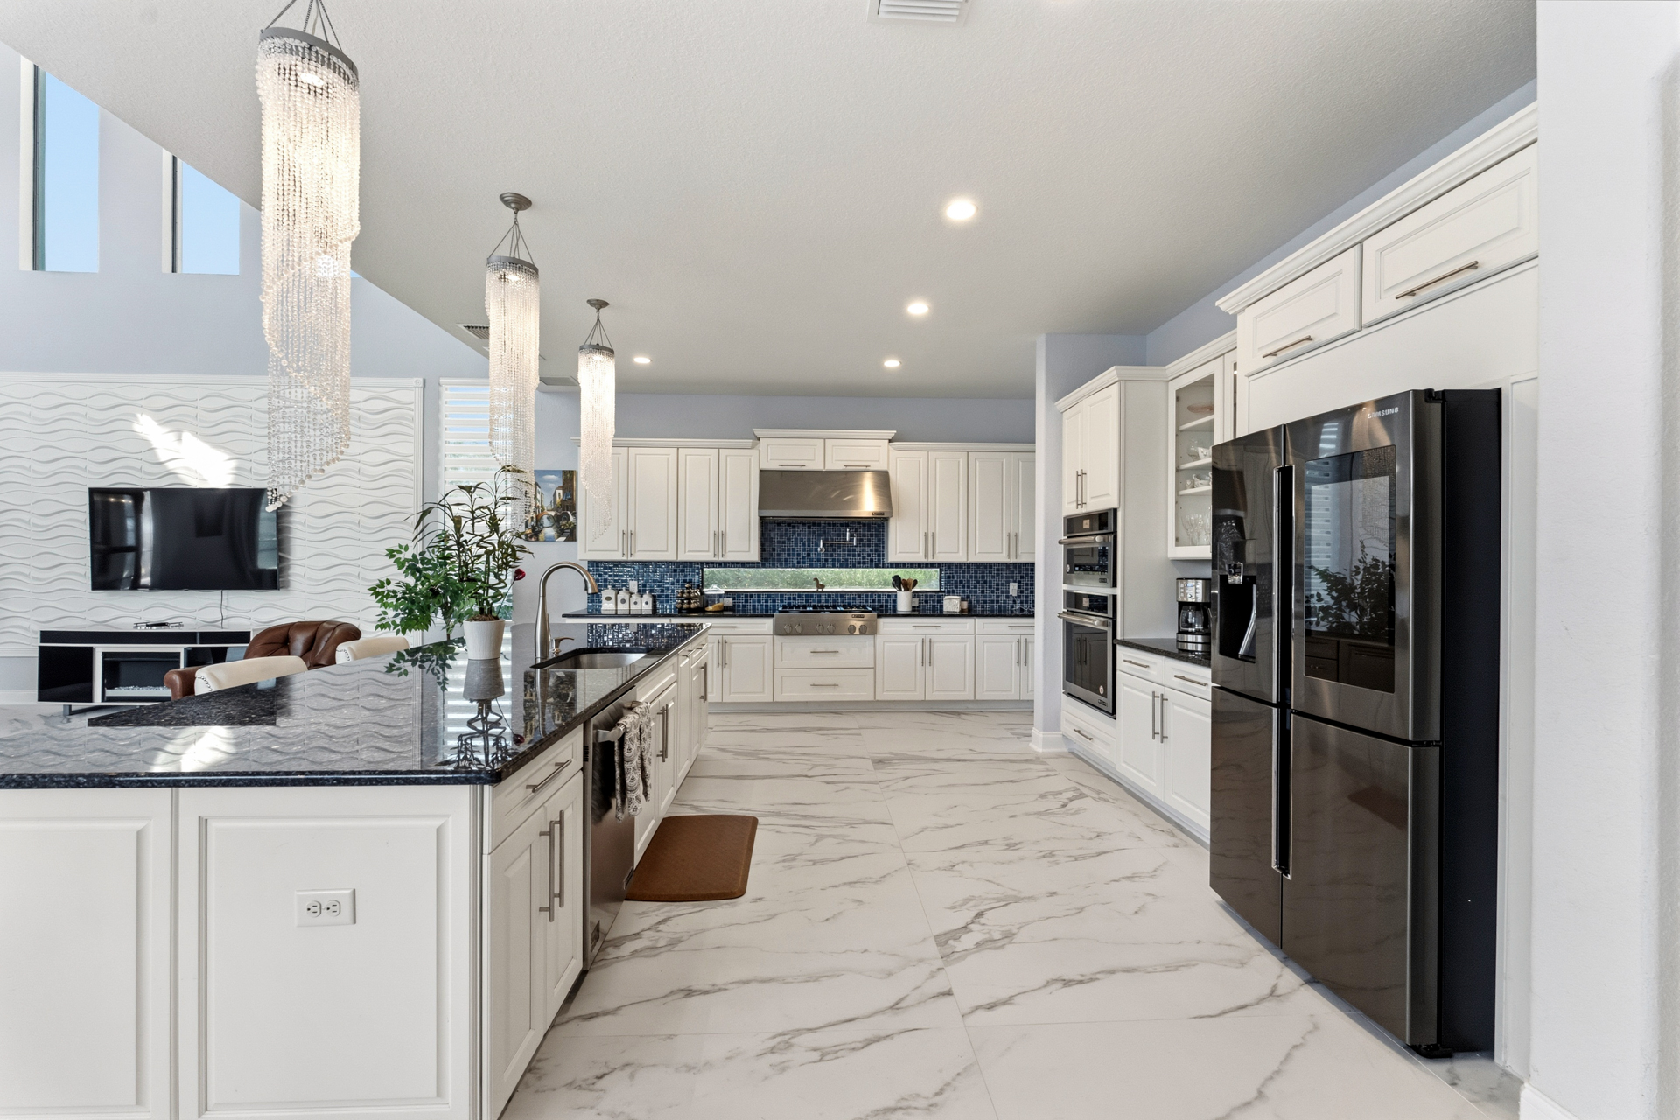
GOURMET KITCHEN
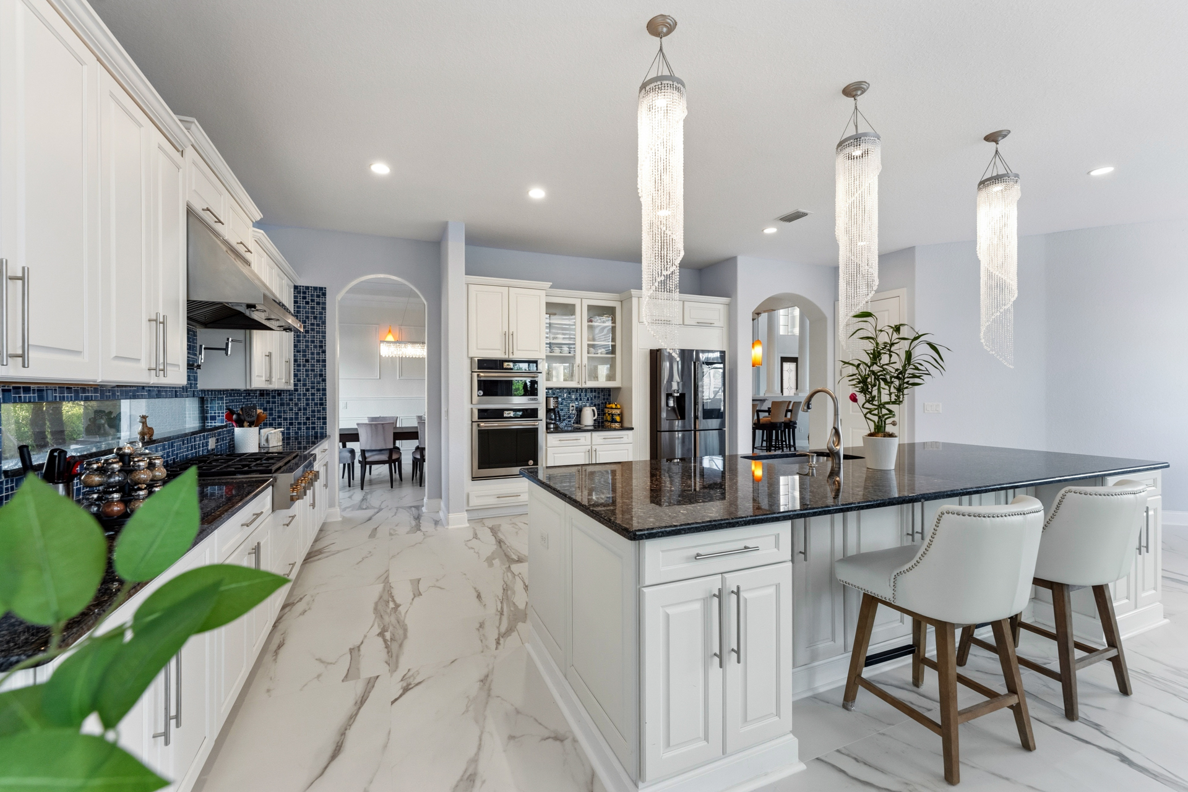
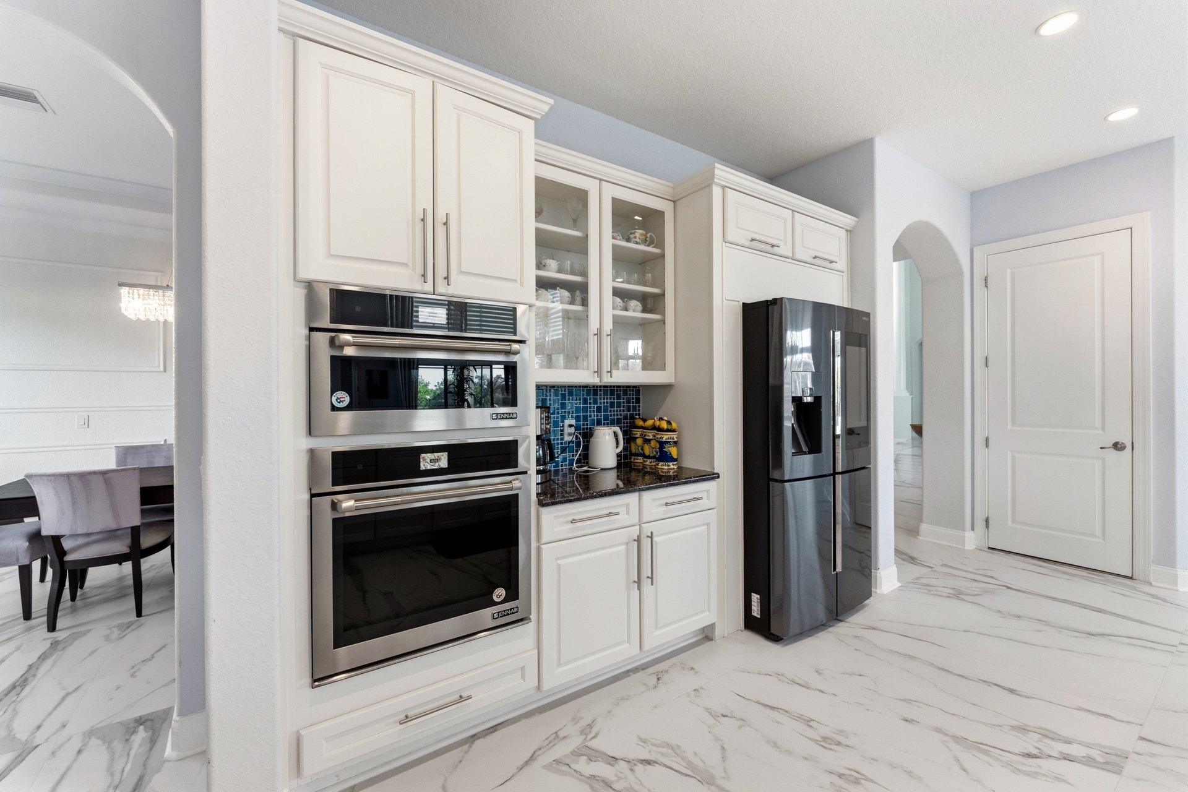
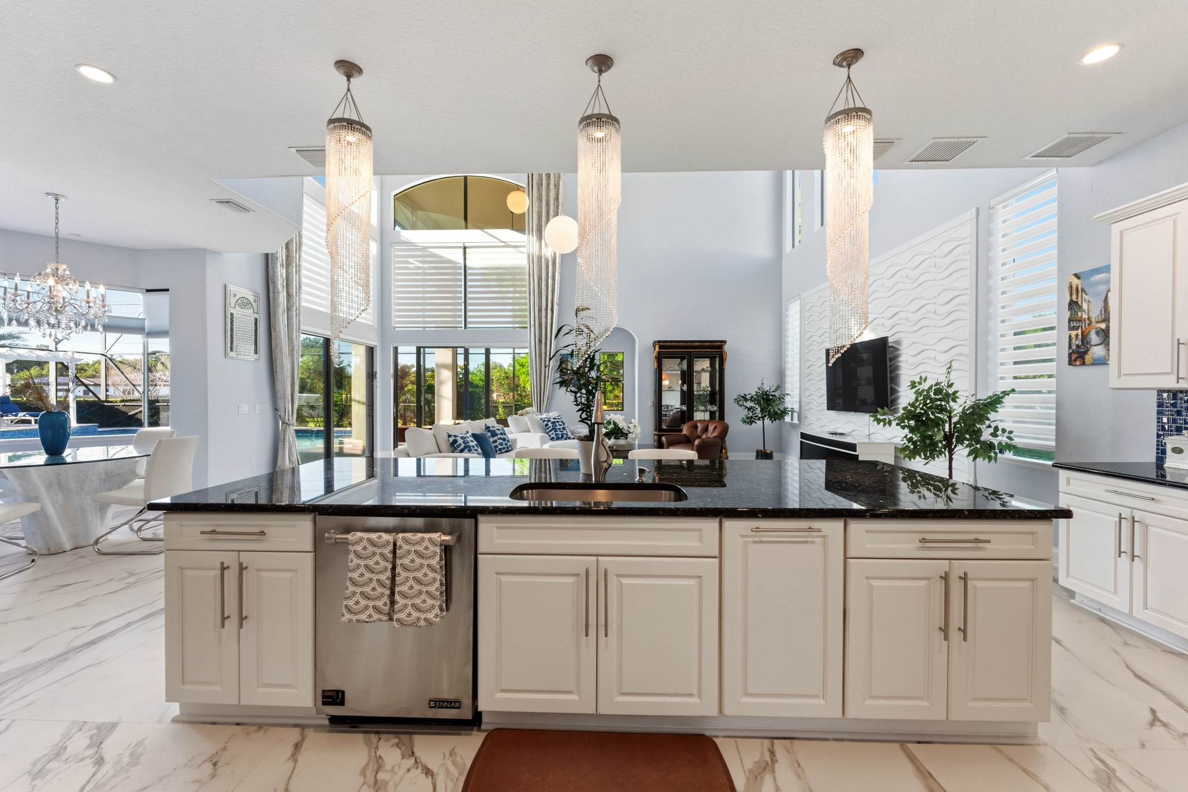
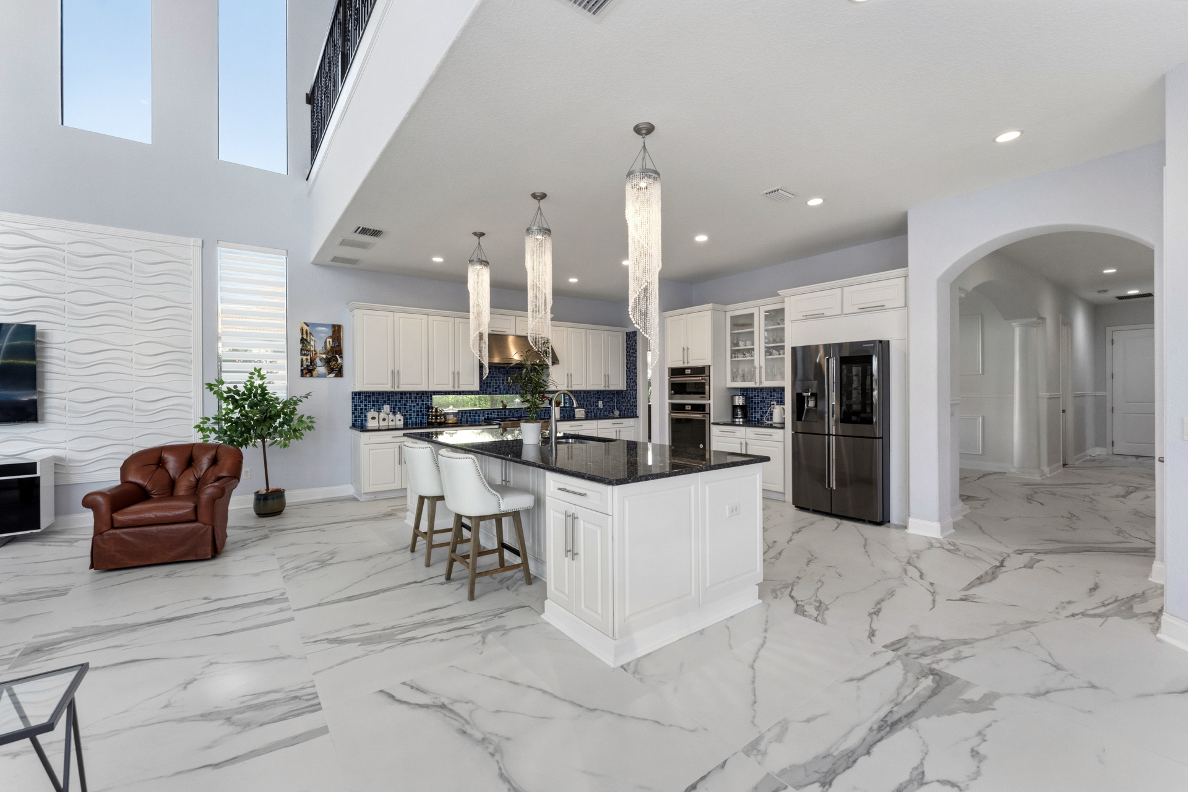
✦ Jenn-Air stainless steel appliance suite
✦ Double wall ovens with convection and precision controls
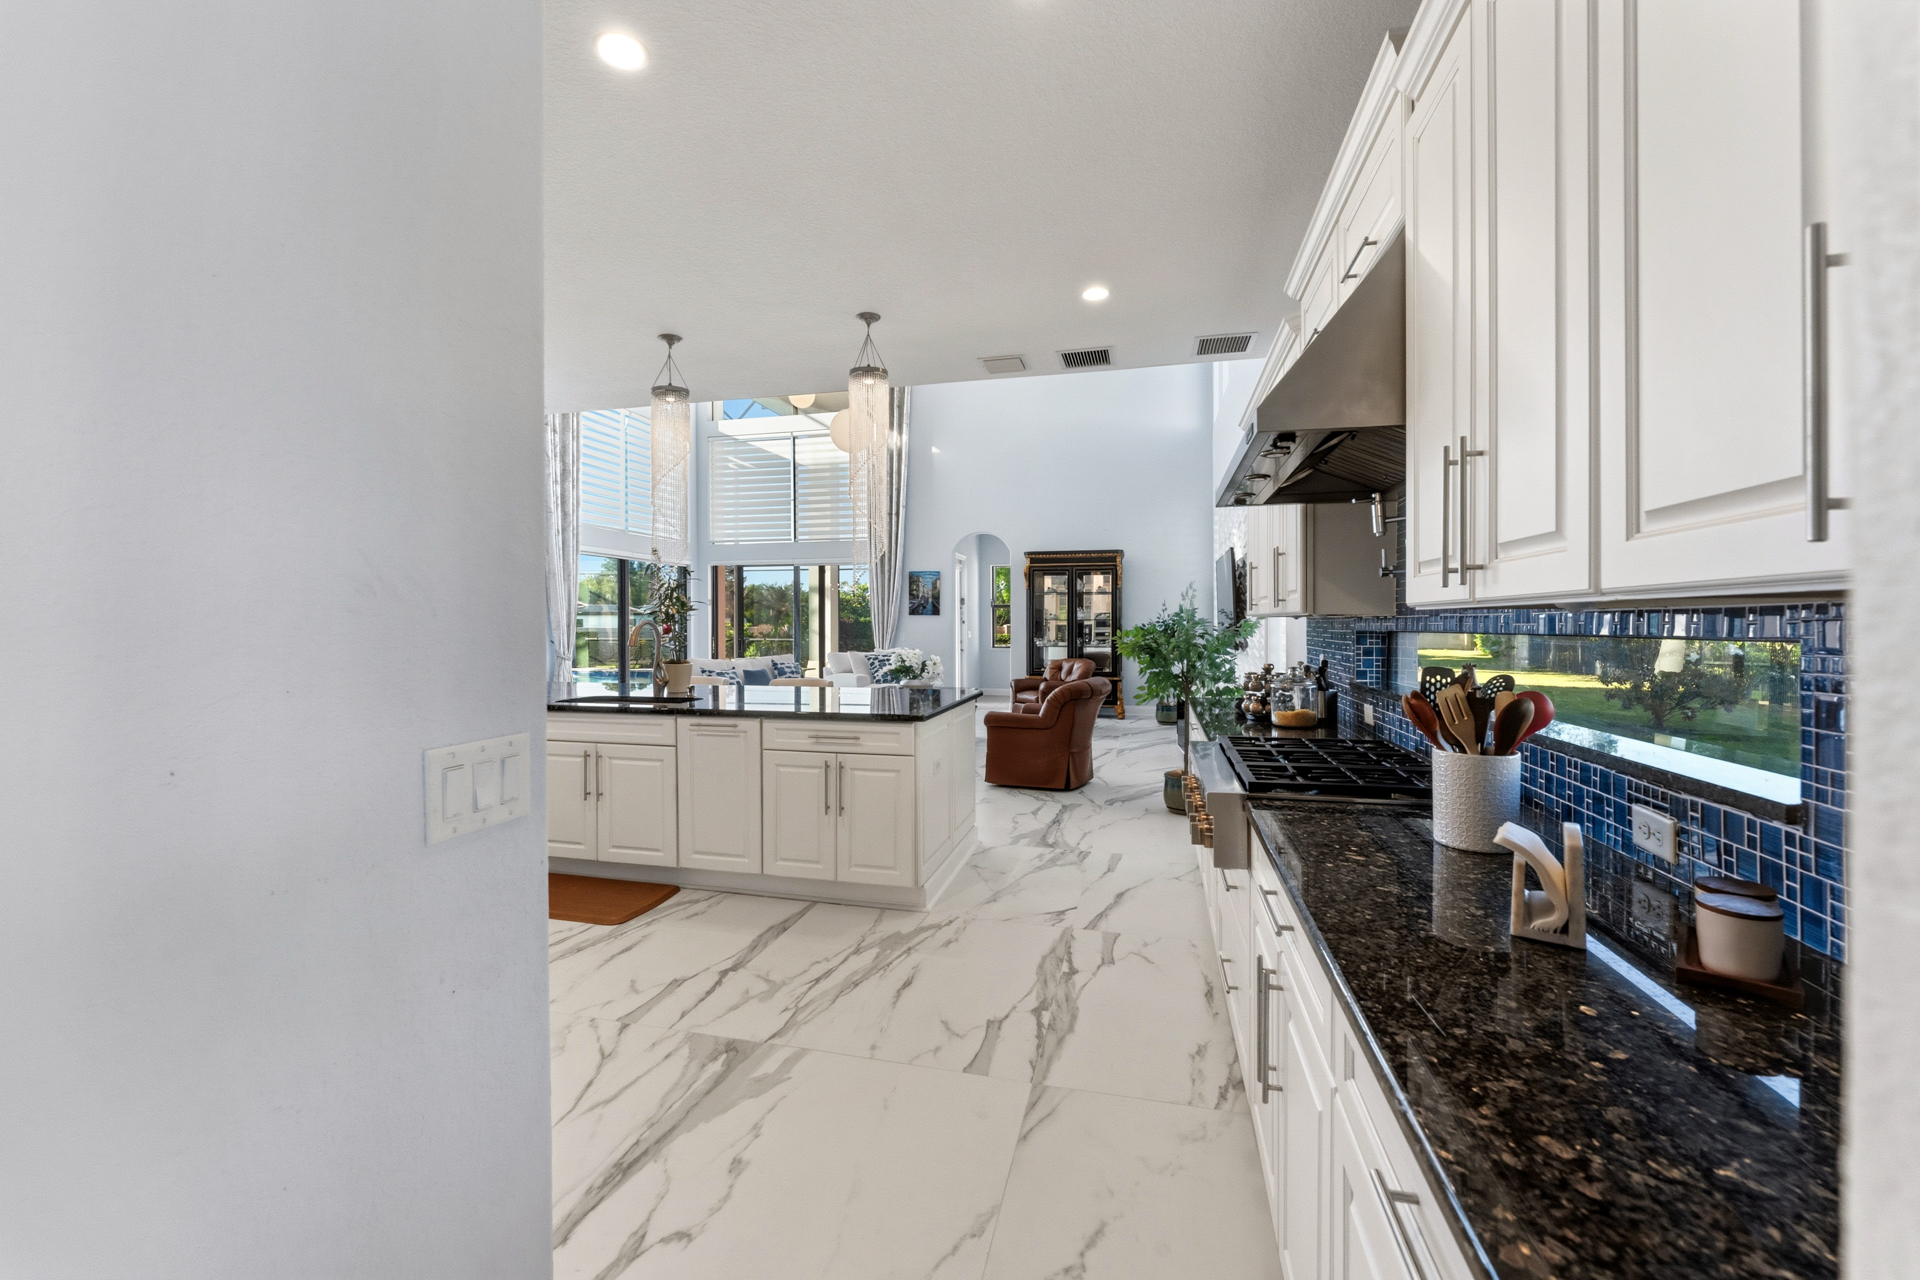
✦ Professional 5-burner gas cooktop with range hood & baffle filtration
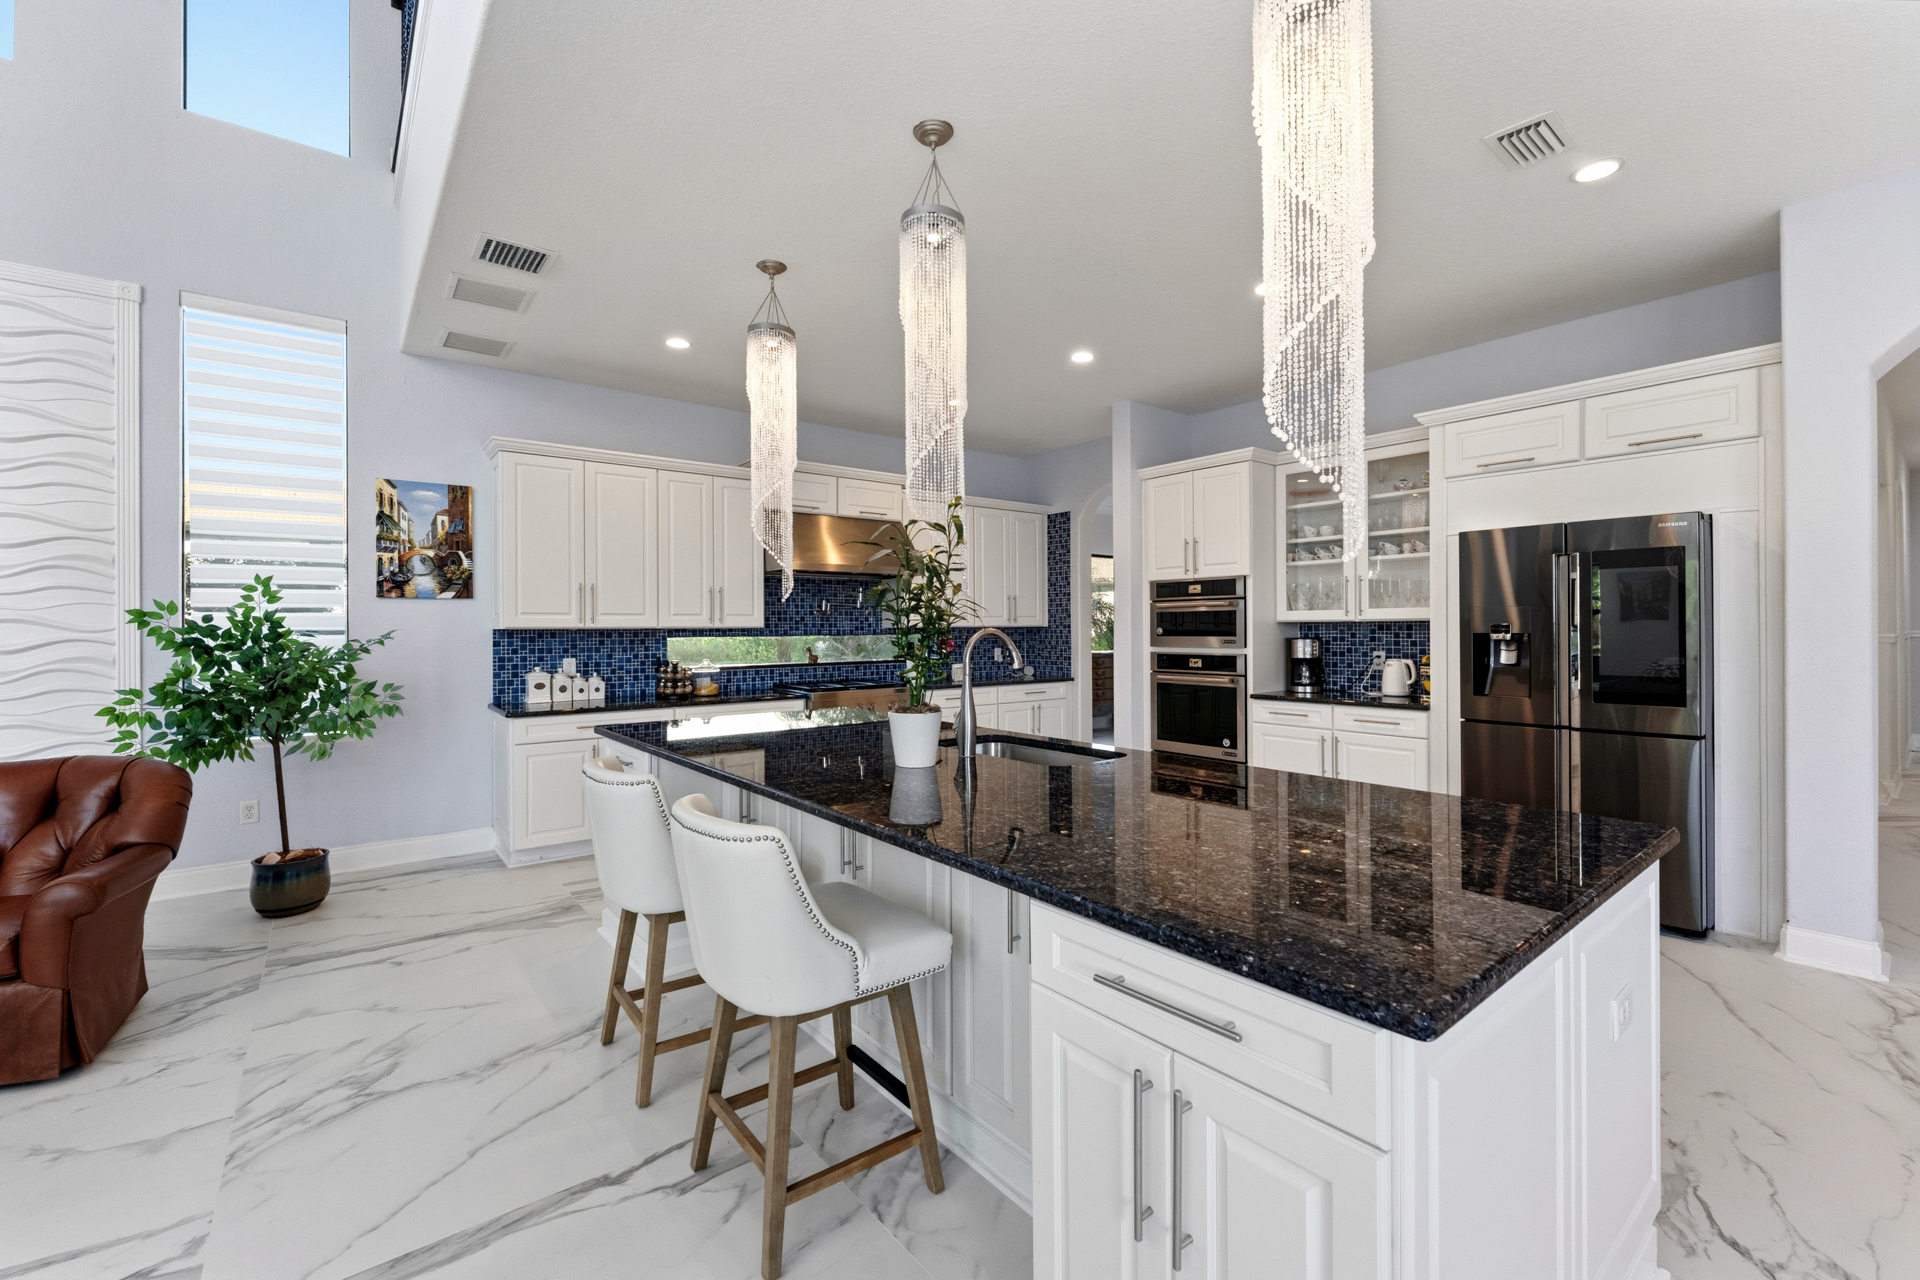
✦ Samsung French door refrigerator with smart display
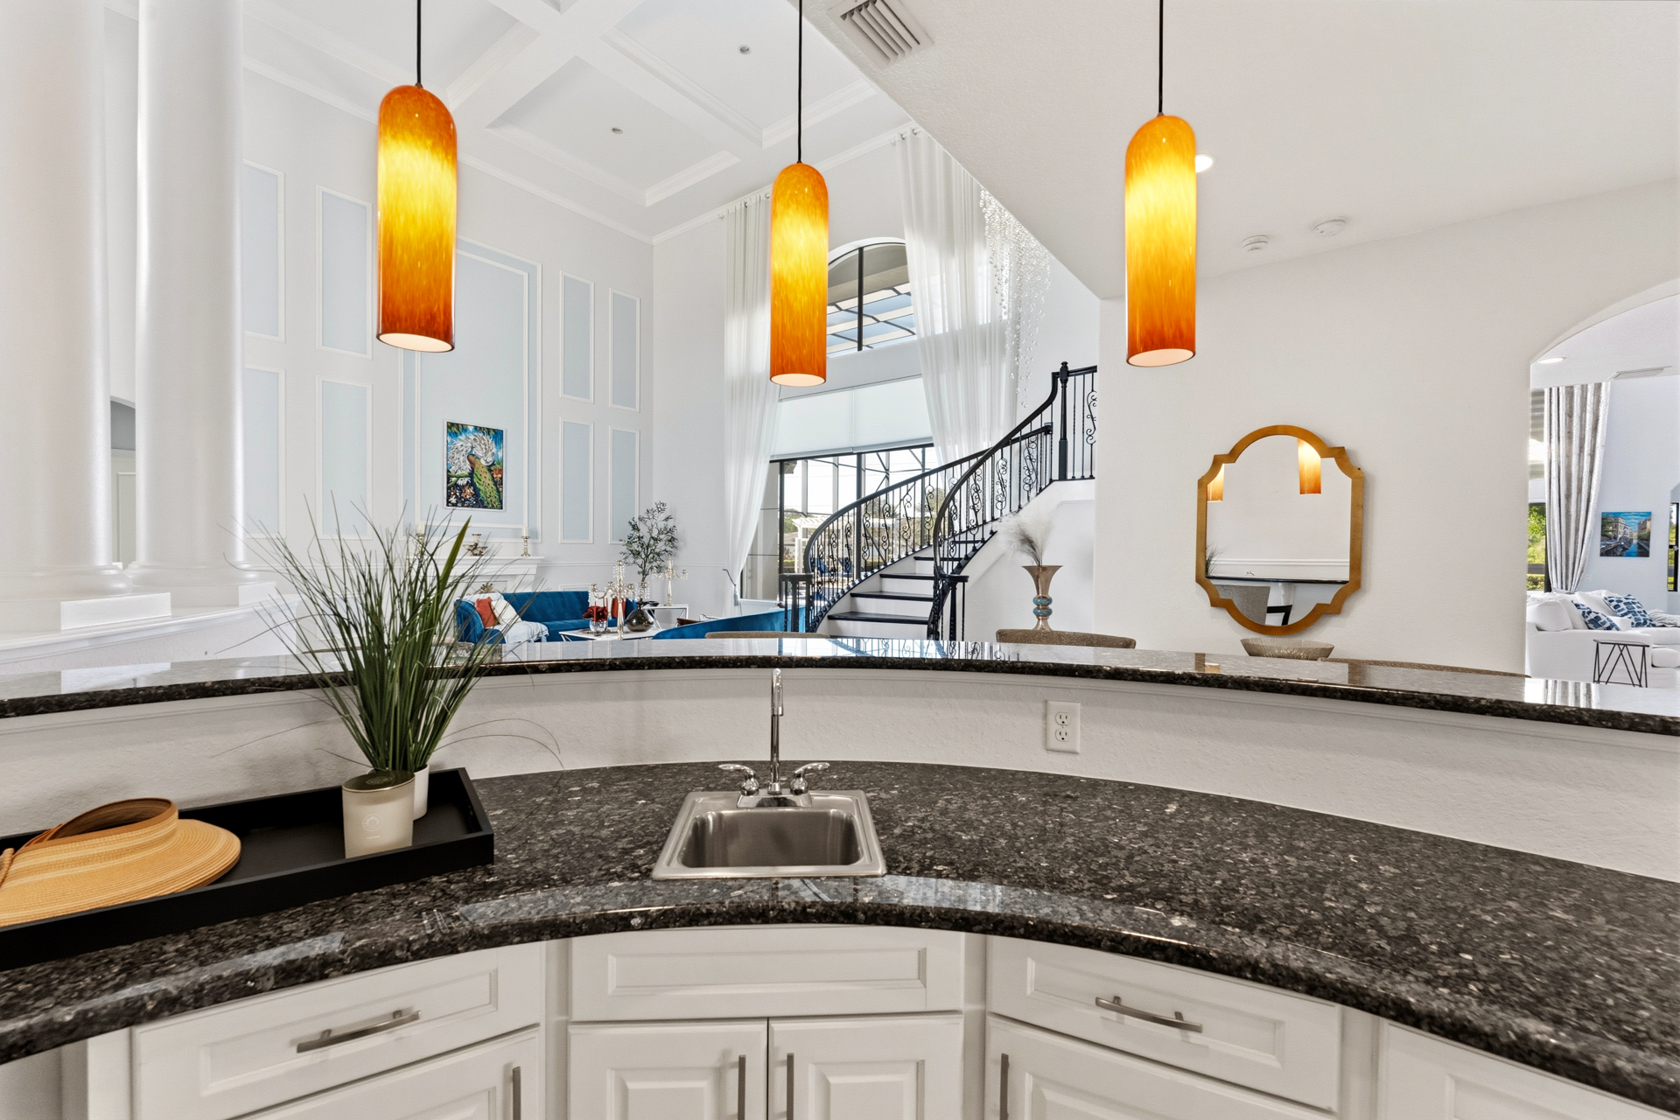
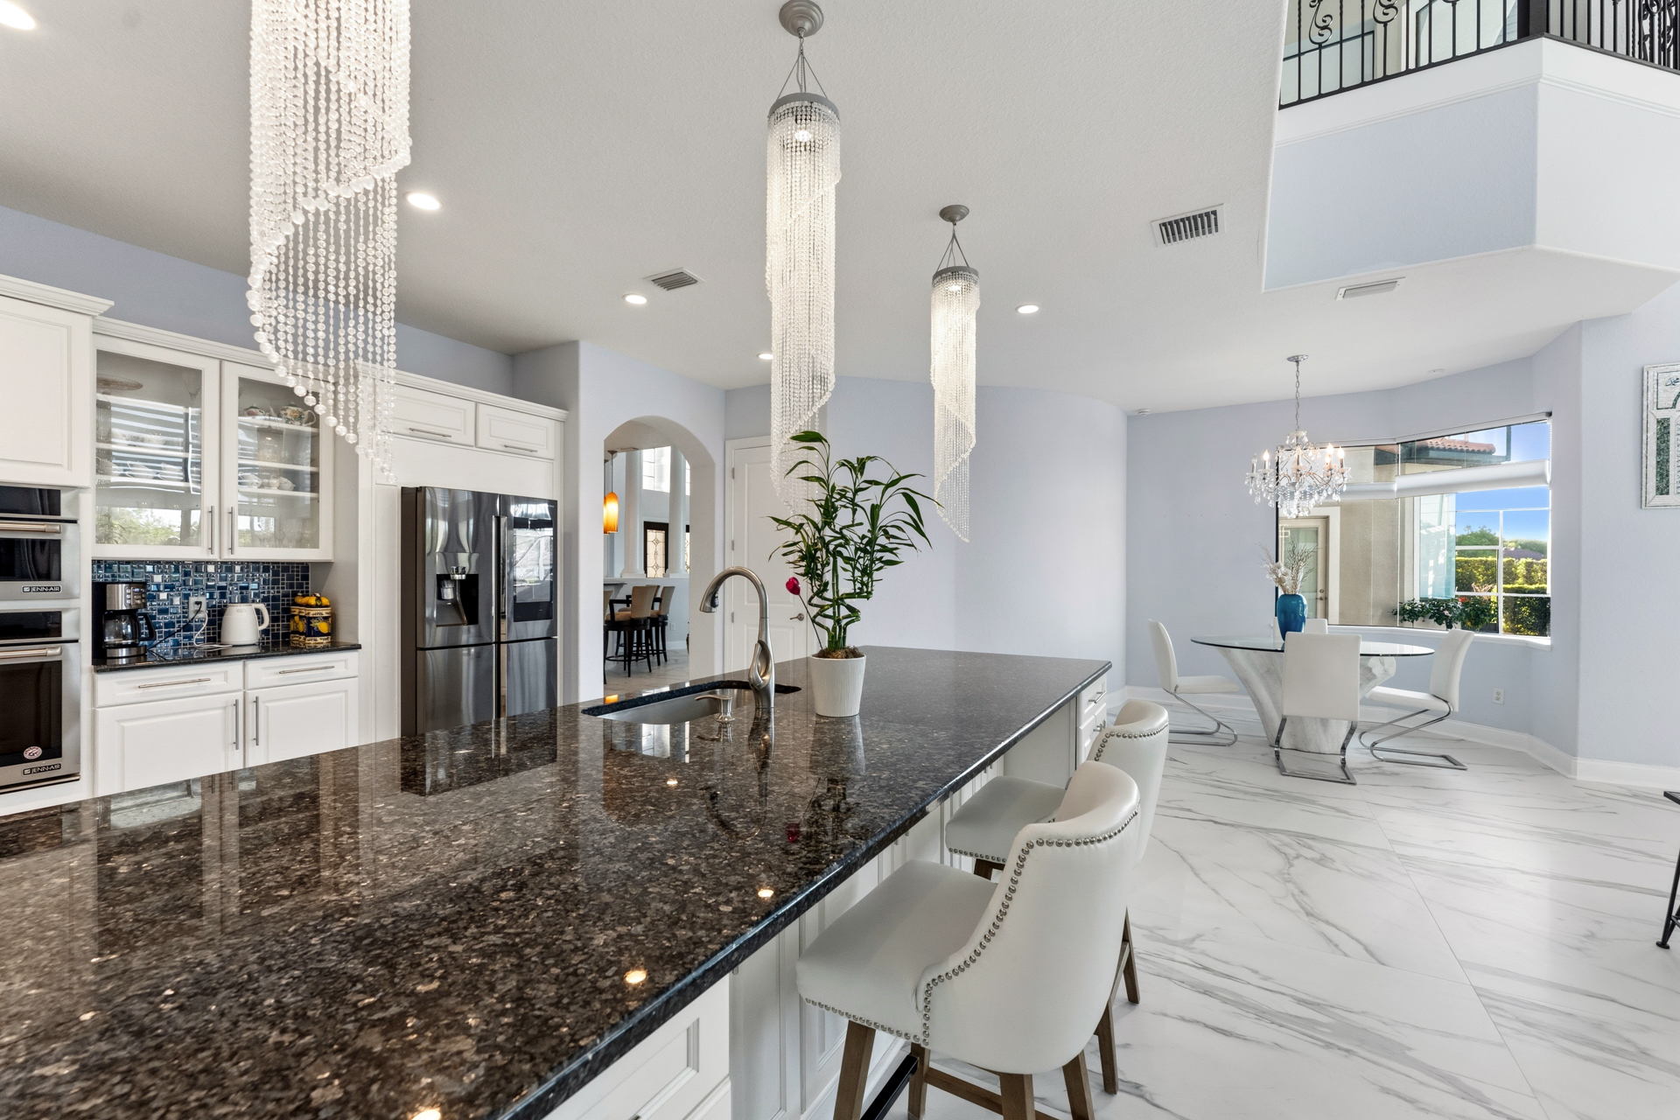
✦ Expansive 11.5 ft center island with sink and seating
✦ Black Galaxy granite countertops with polished finish
✦ Blue glass mosaic backsplash with natural light window
✦ Wall-mounted pot filler · custom cabinetry · walk-in pantry
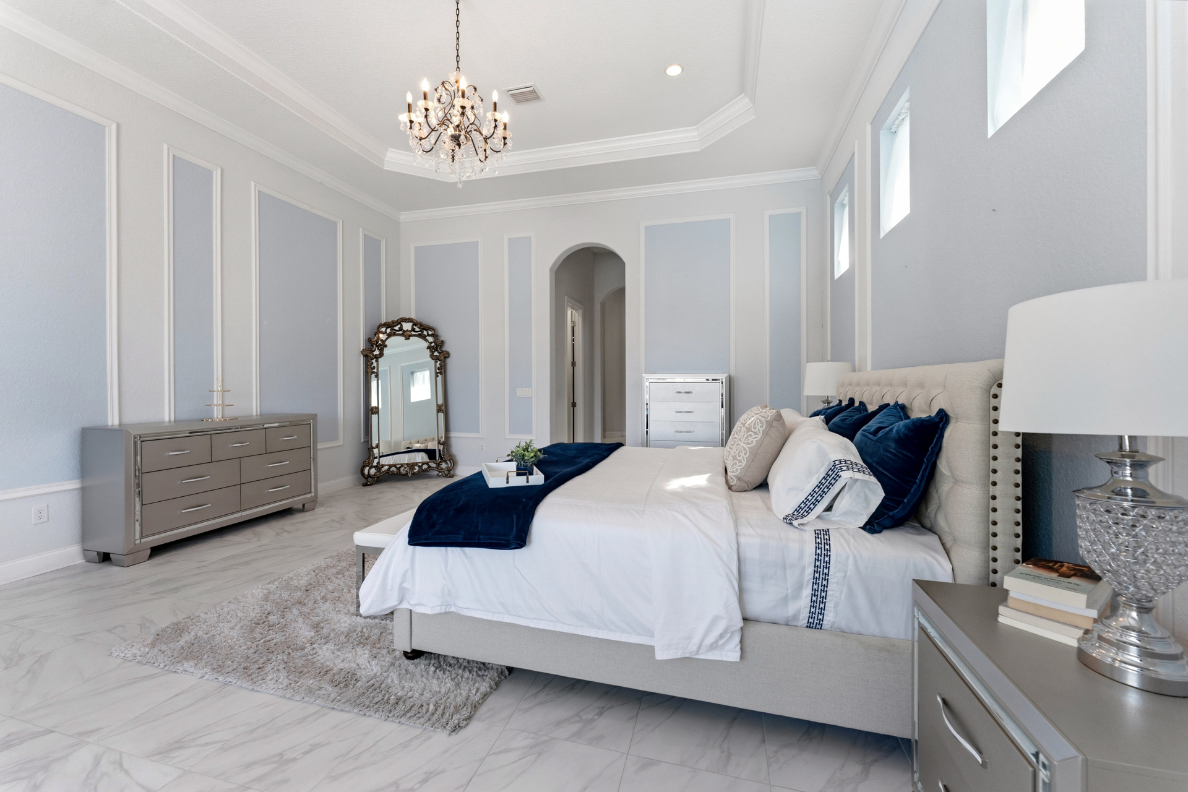

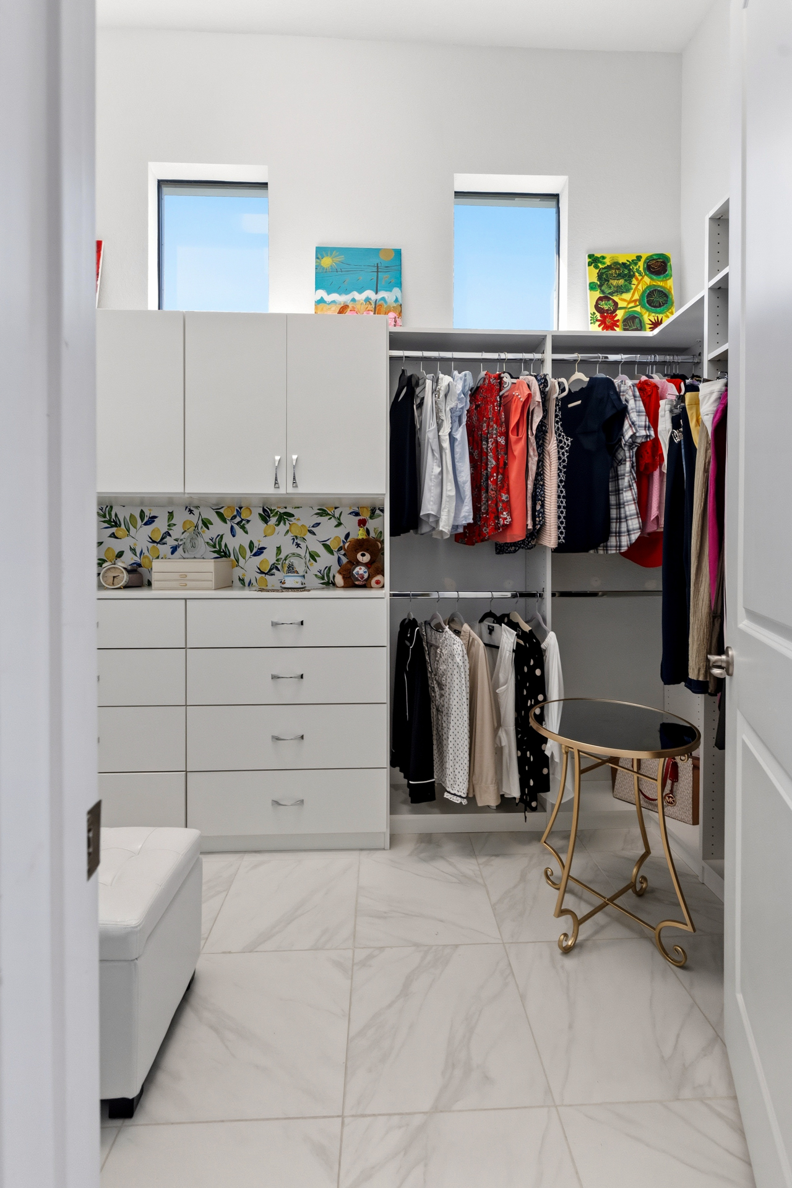
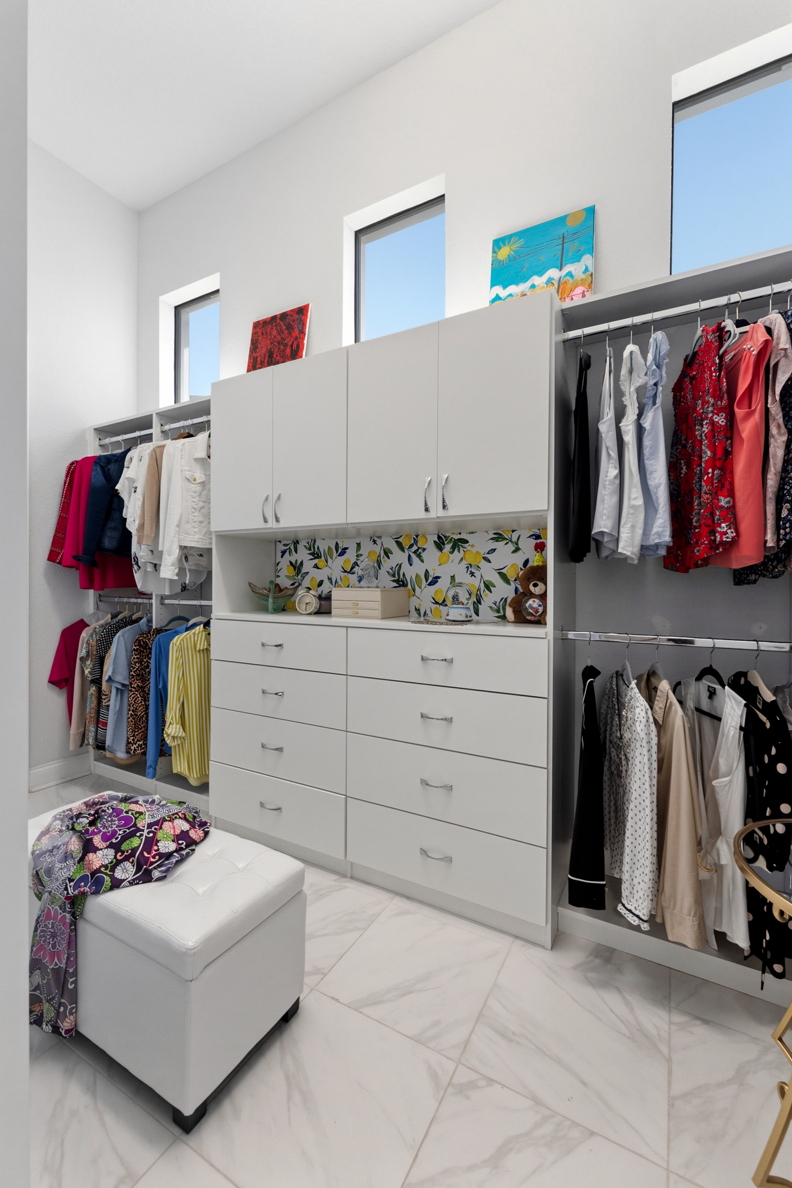
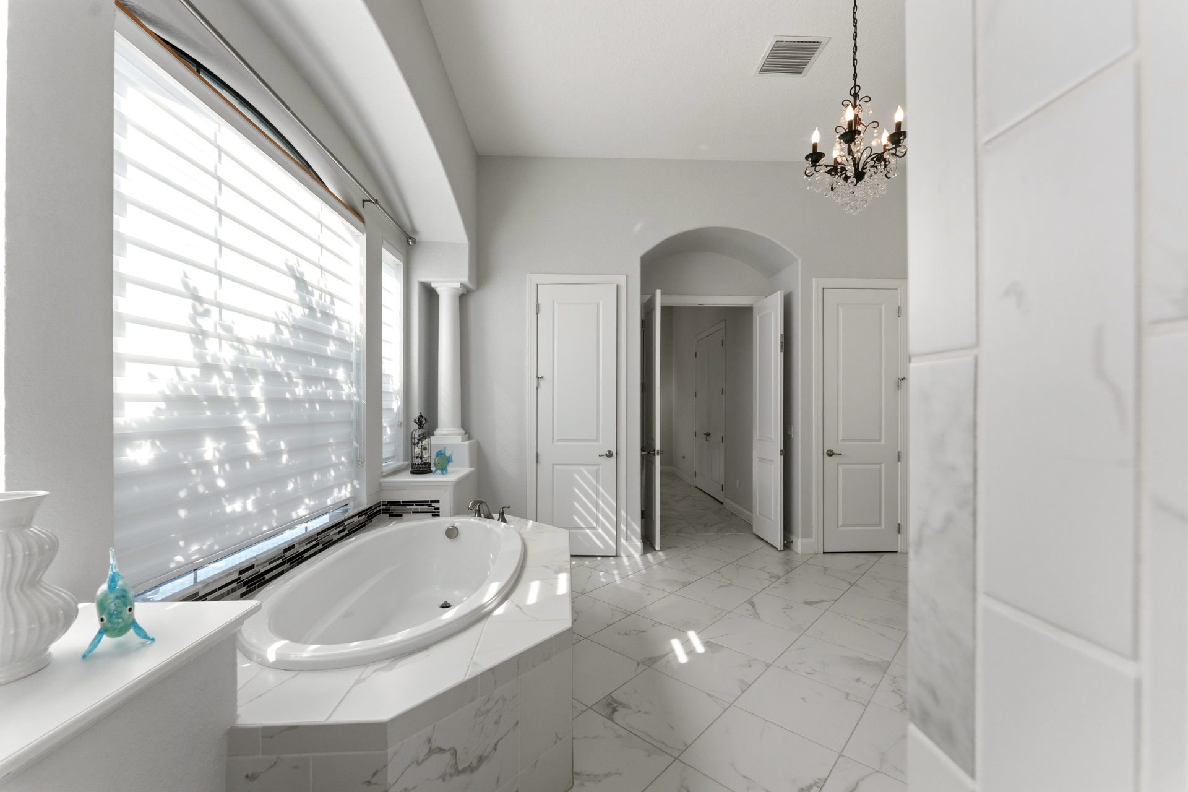
PRIMARY OWNER’S RETREAT
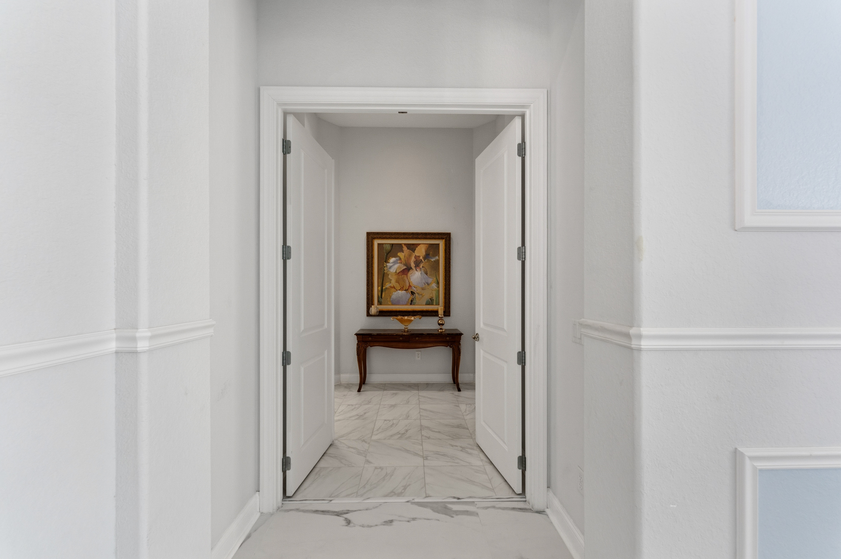
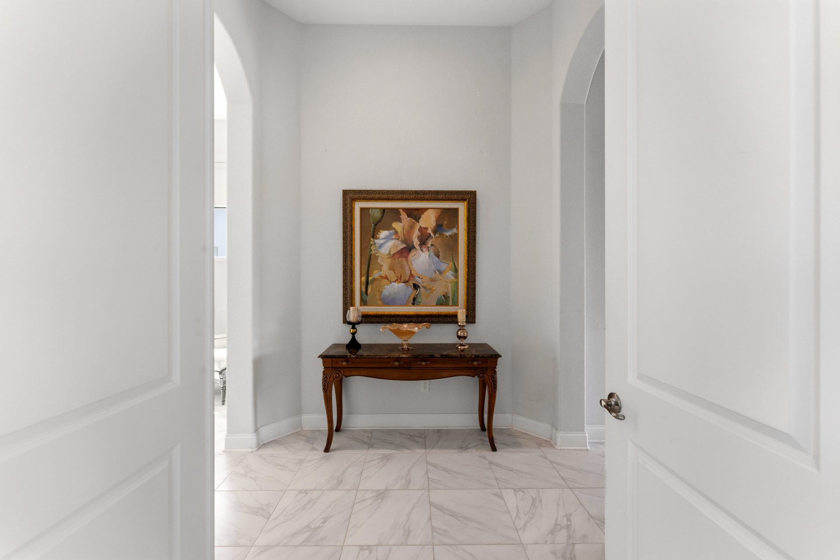
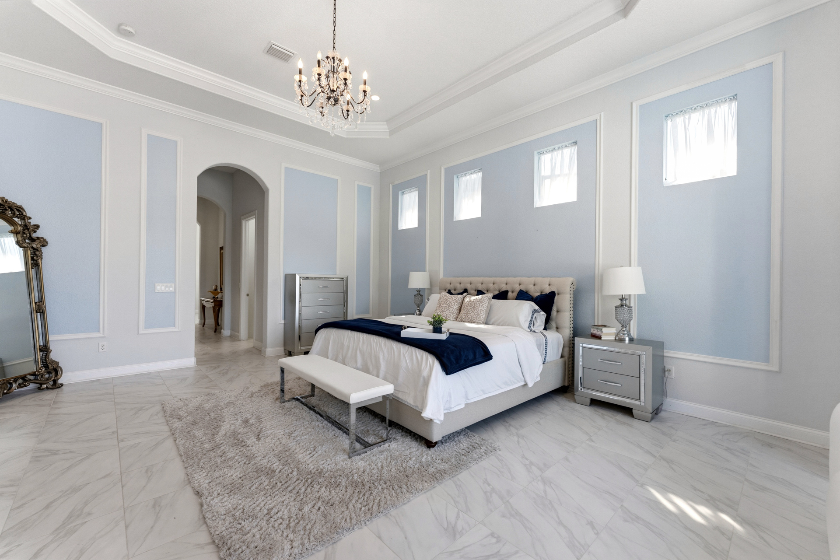
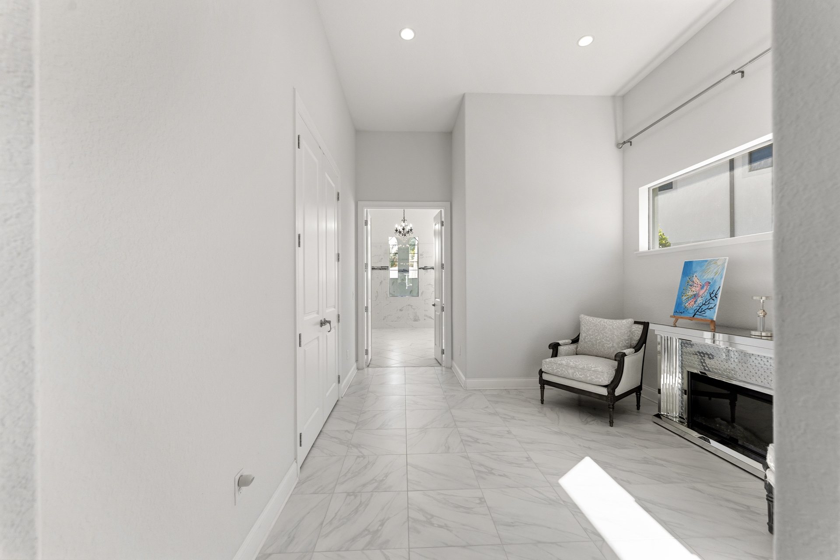
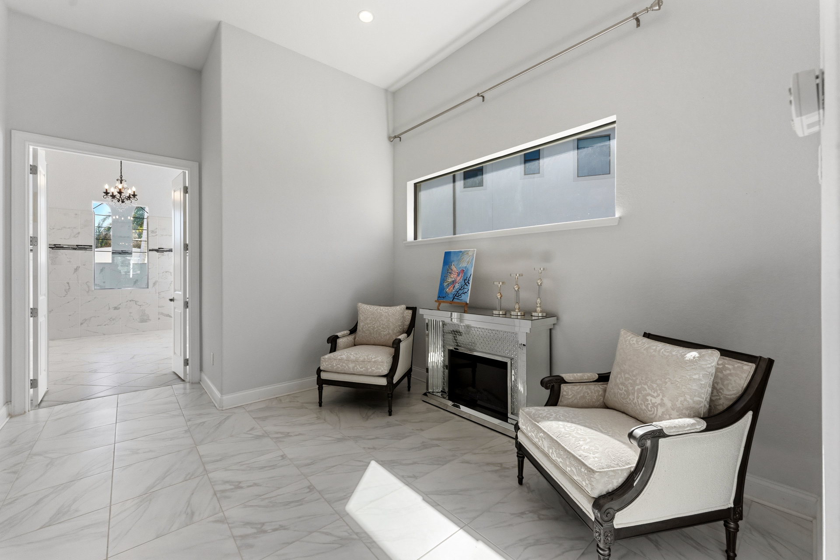
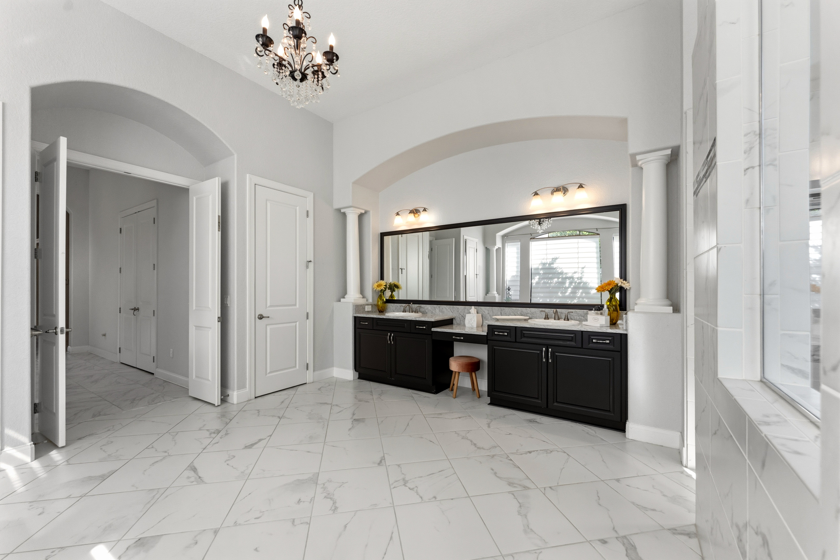
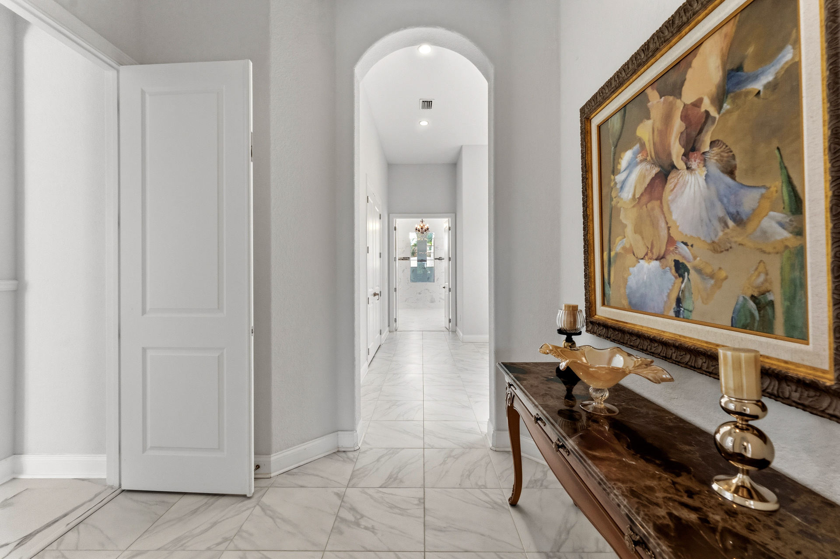
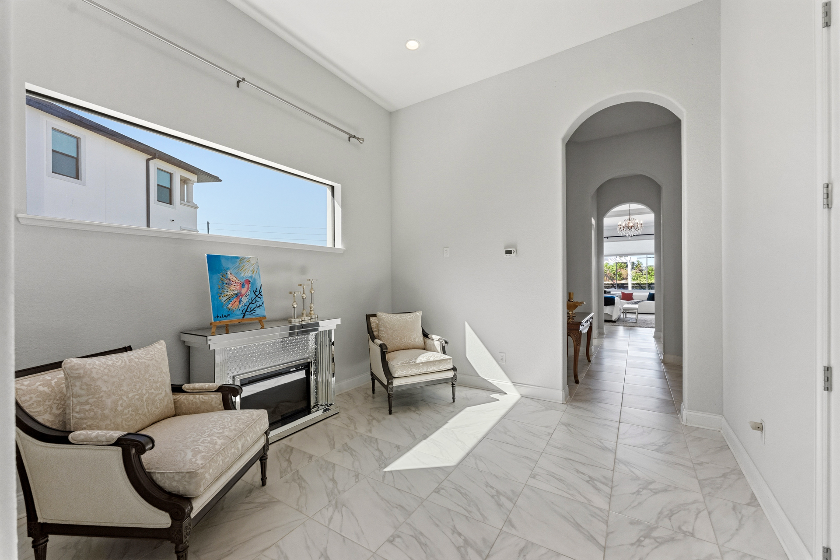
✦ Private vestibule entry with double doors
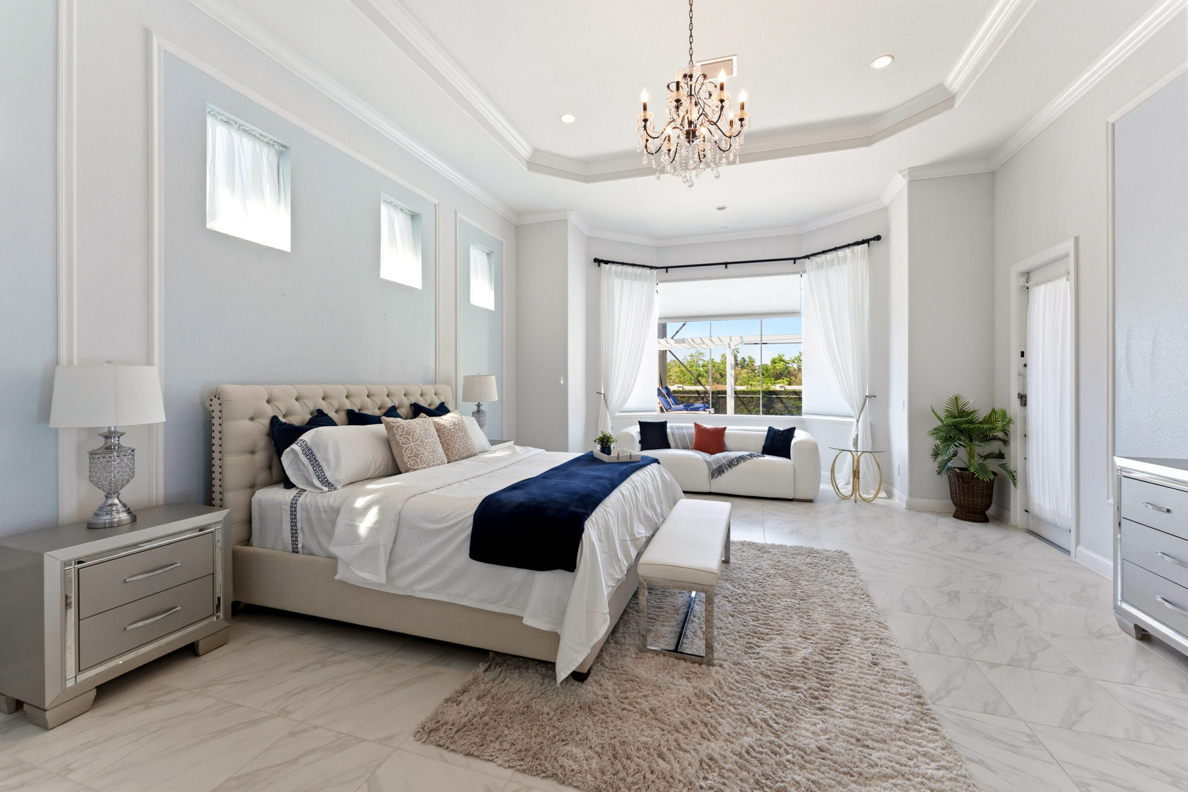
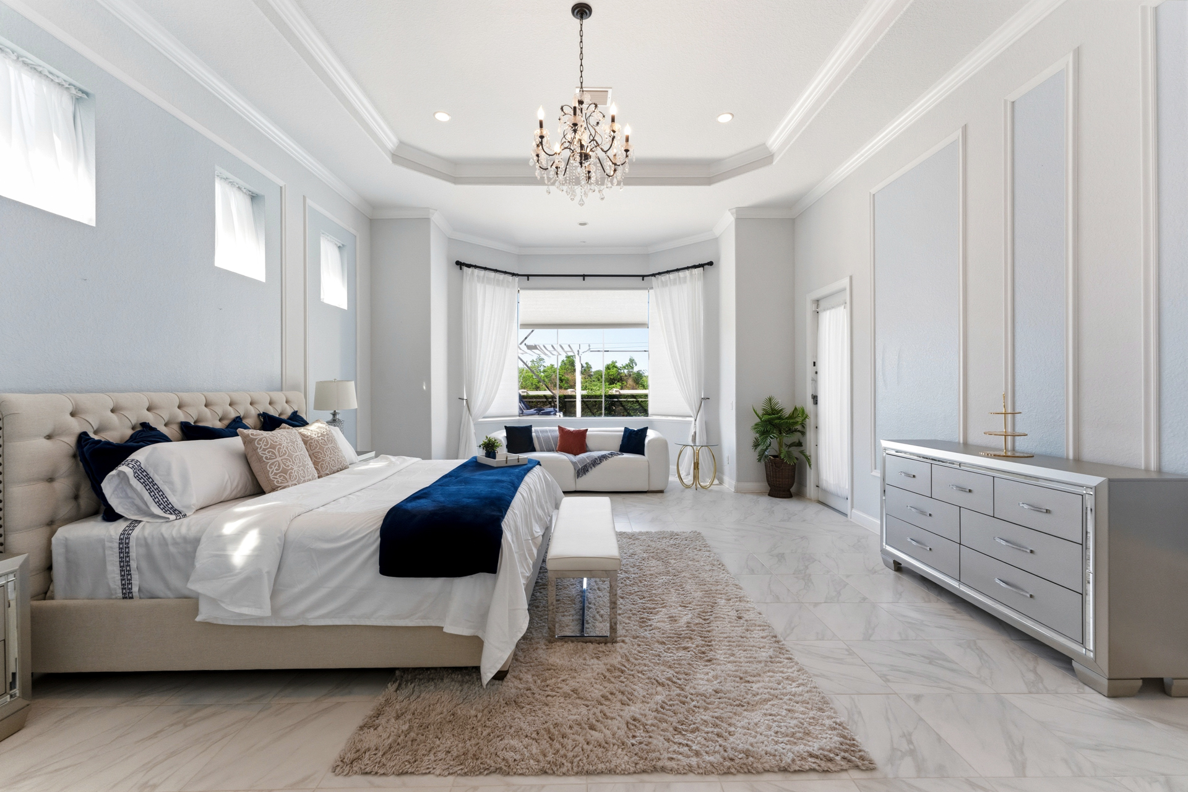
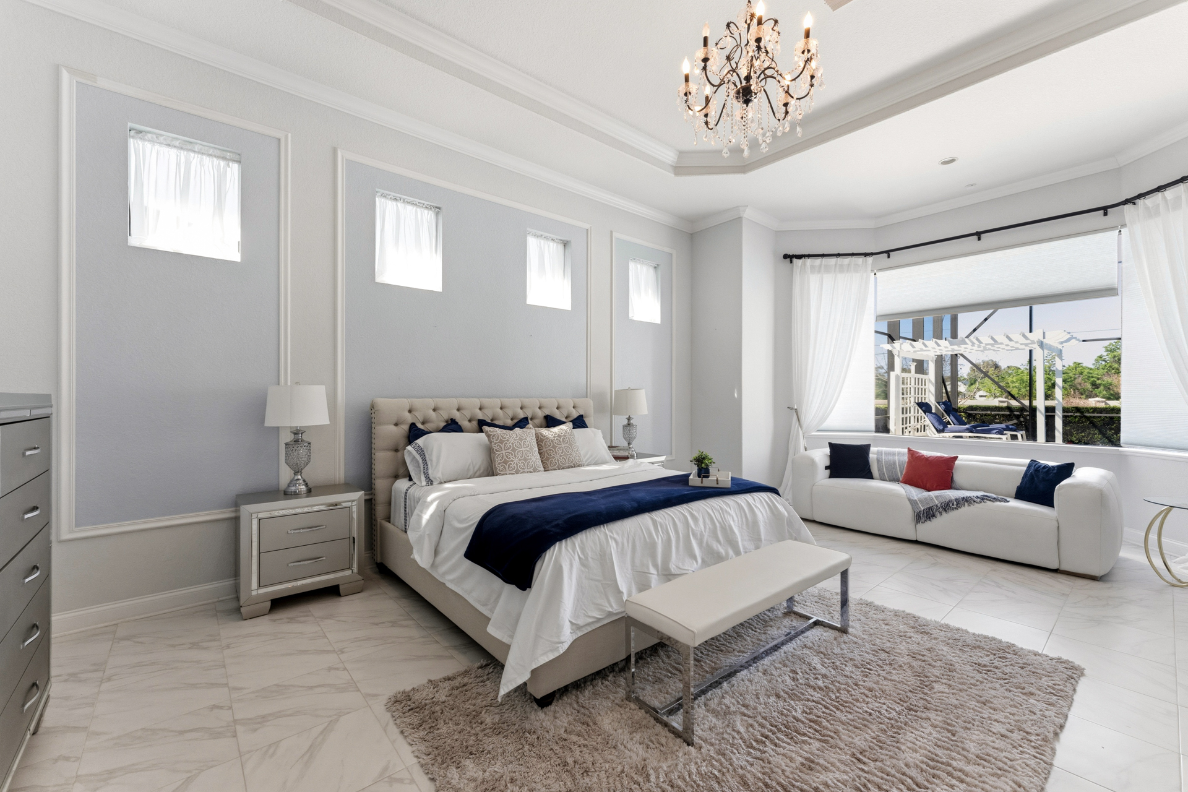
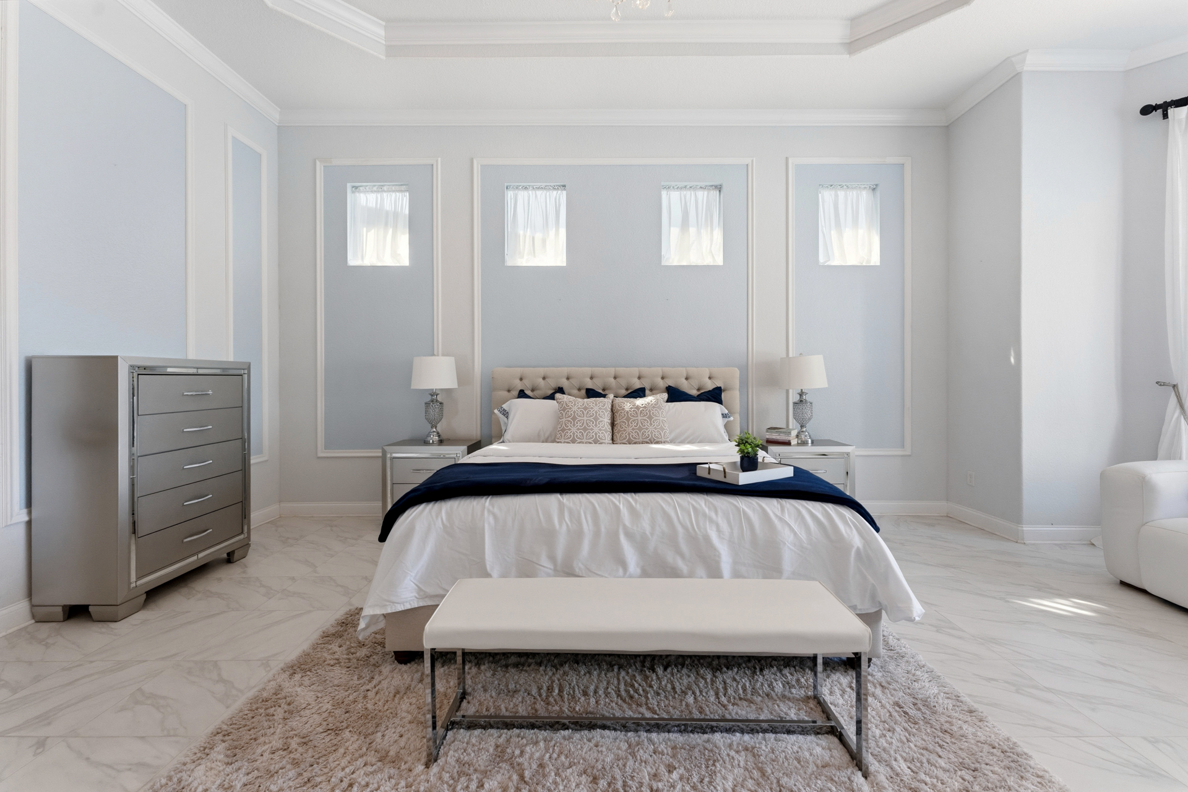
✦ 17.5′ × 18′ bedroom with coffered ceilings and pool views
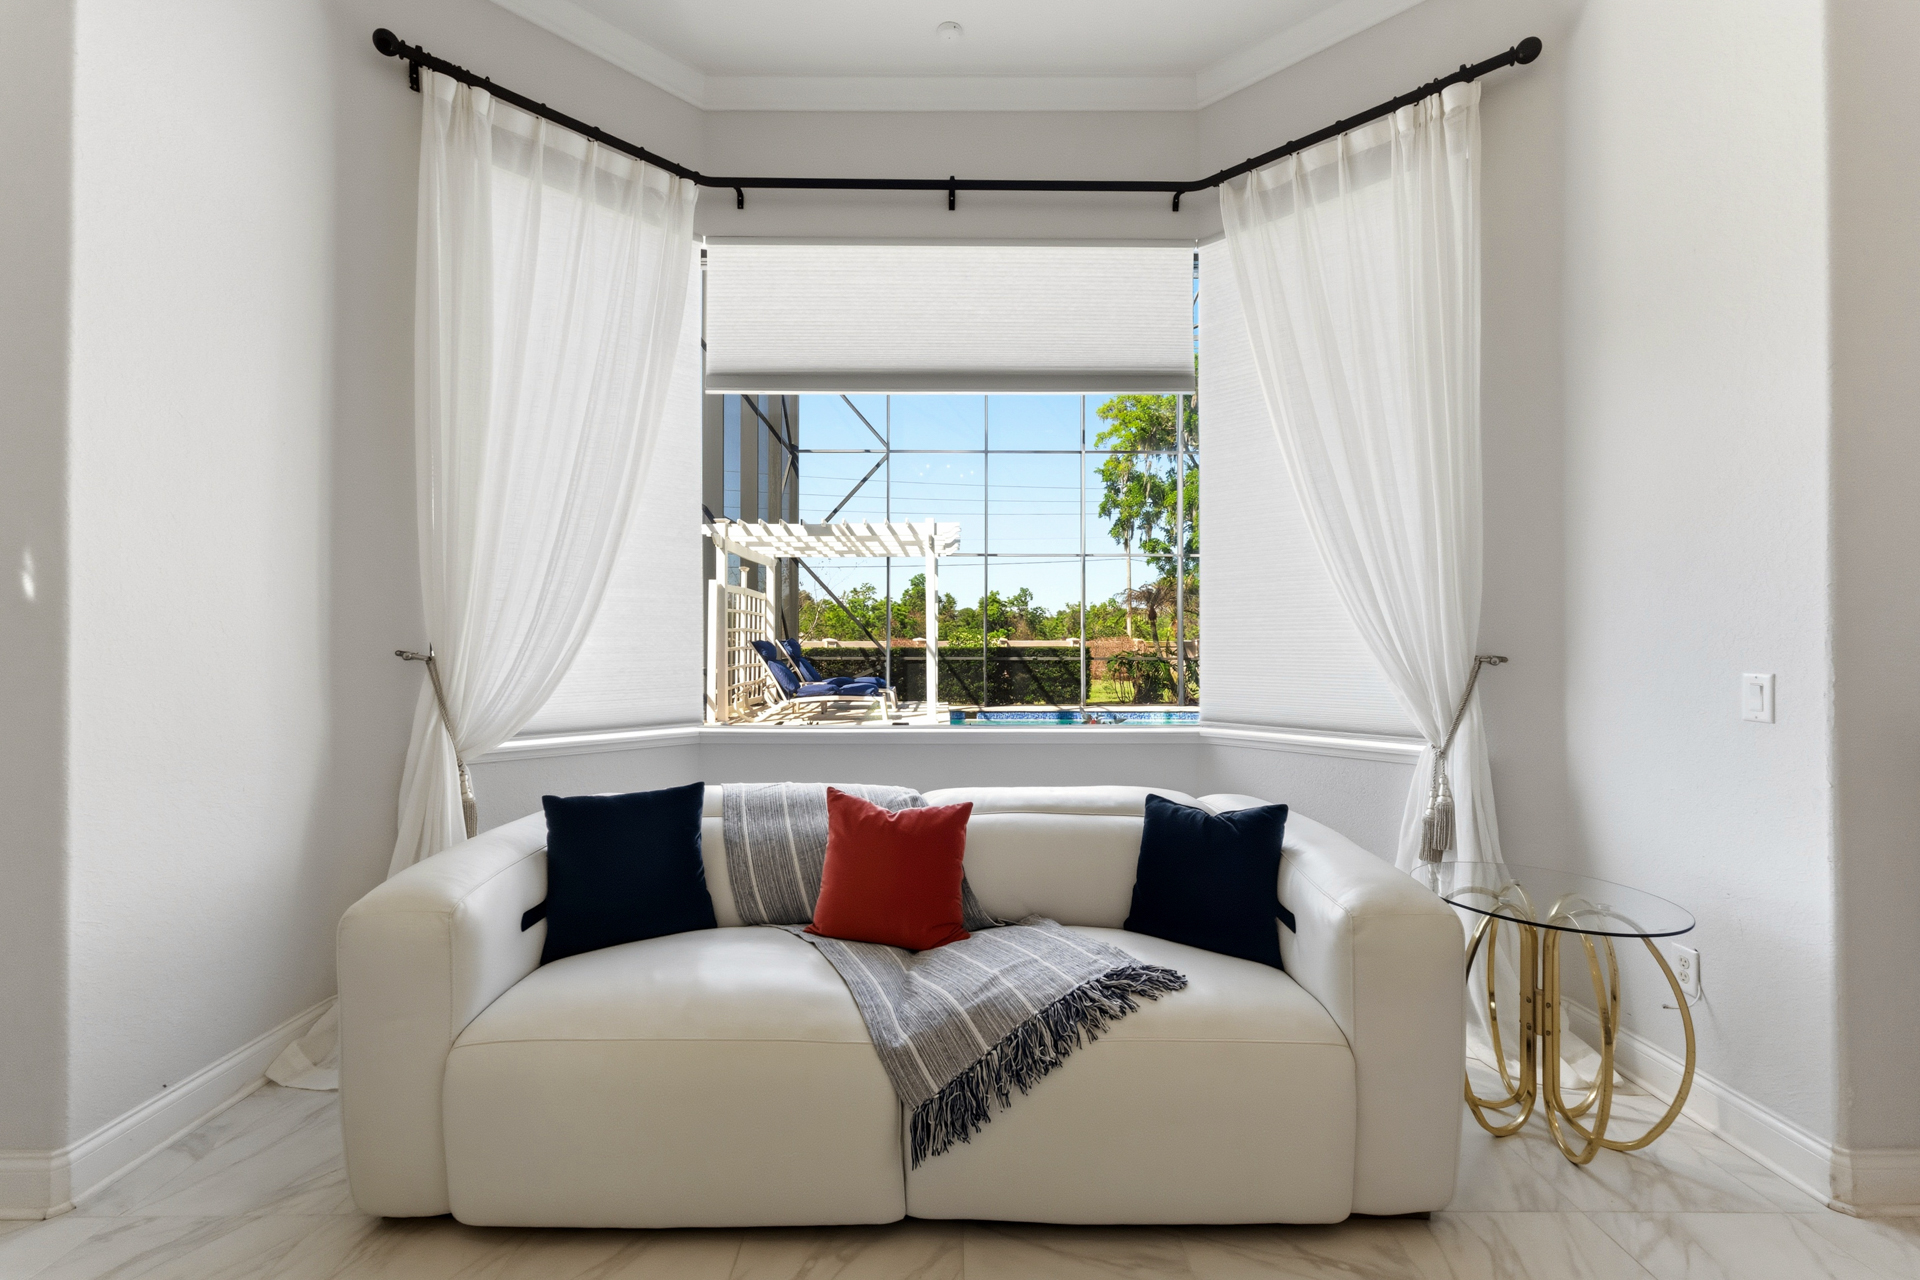
✦ Separate sitting area with pool views
✦ Dual custom California-style walk-in closets
✦ Dedicated exercise / flex space
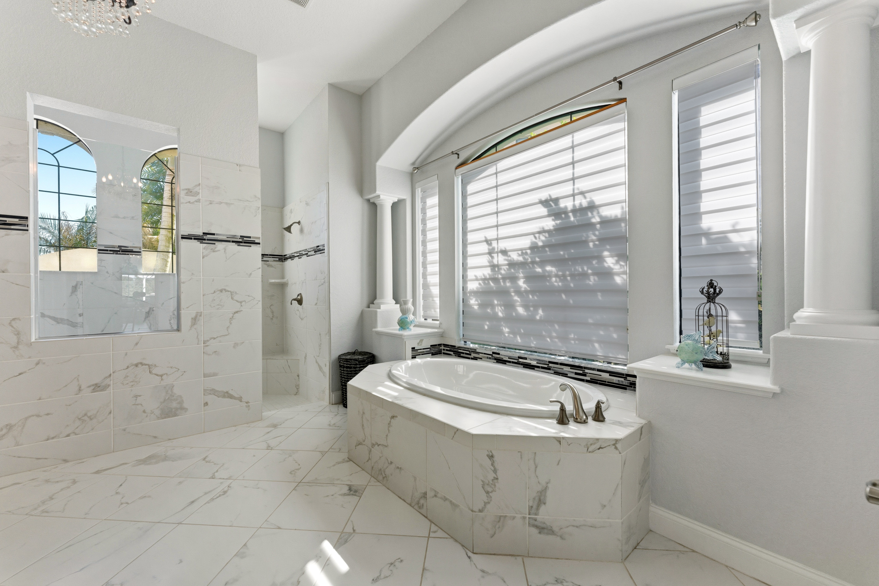
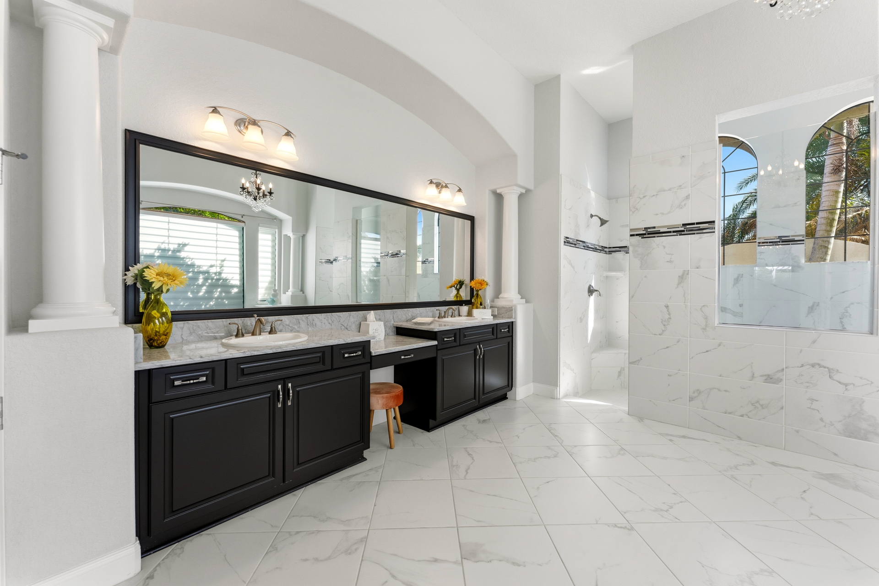
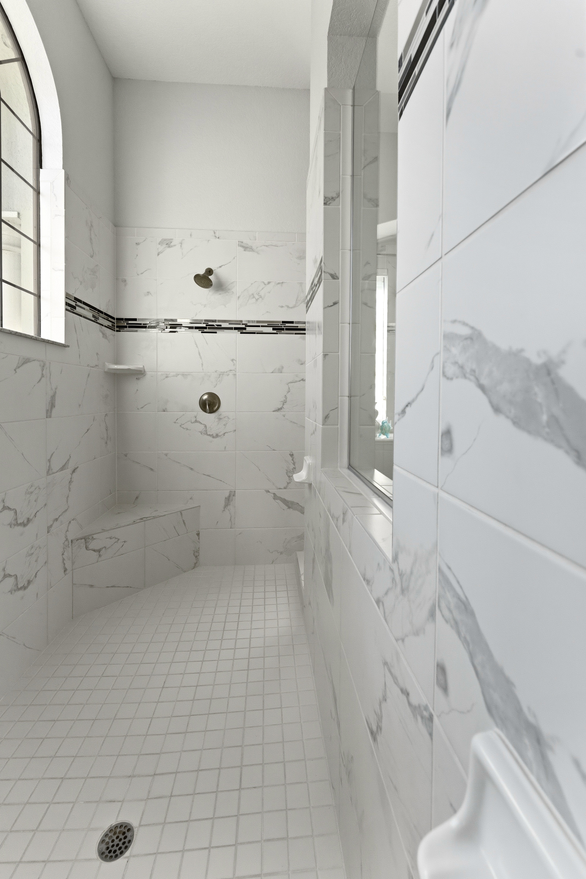
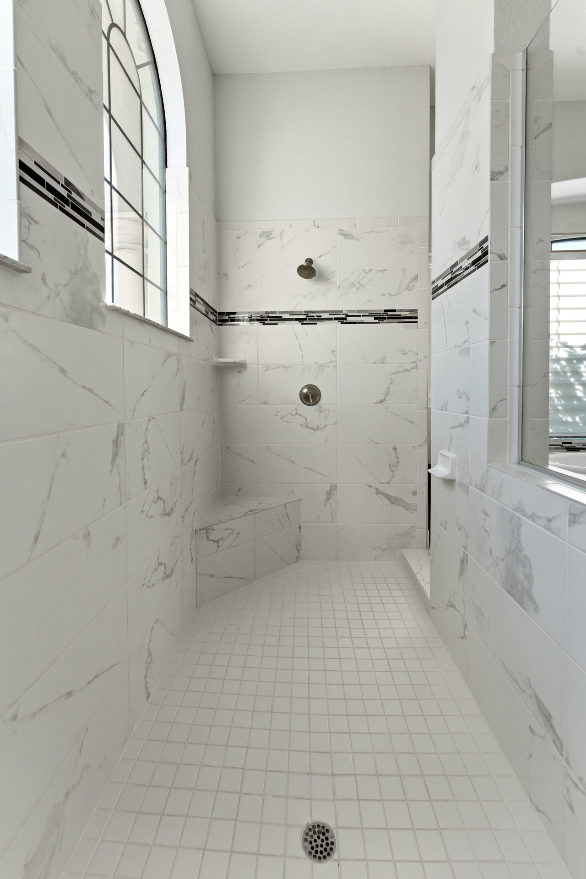
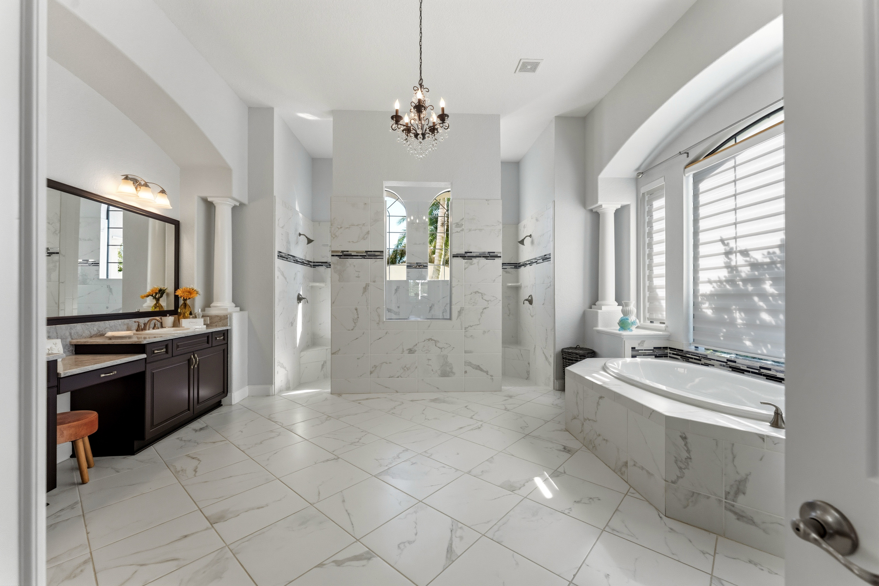
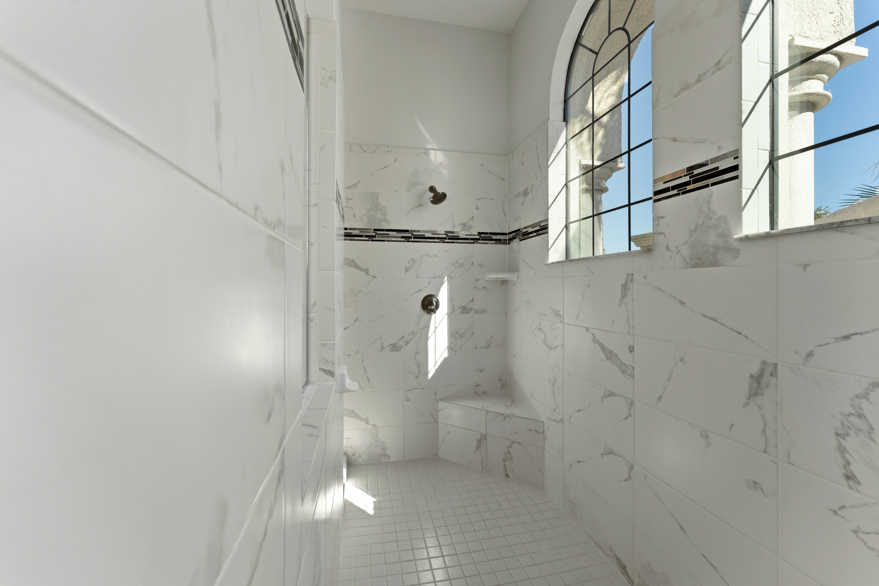
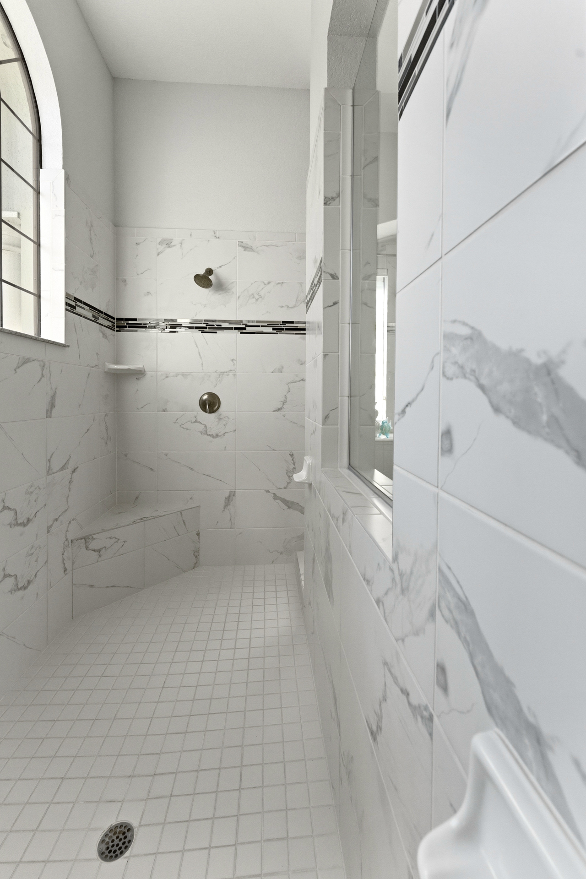
✦ Oversized glass-enclosed shower with dual heads
✦ Roman-style soaking tub
✦ Dual vanities · two private water closets (one with bidet)
ADDITIONAL SPACES
✦ Private first-floor guest suite
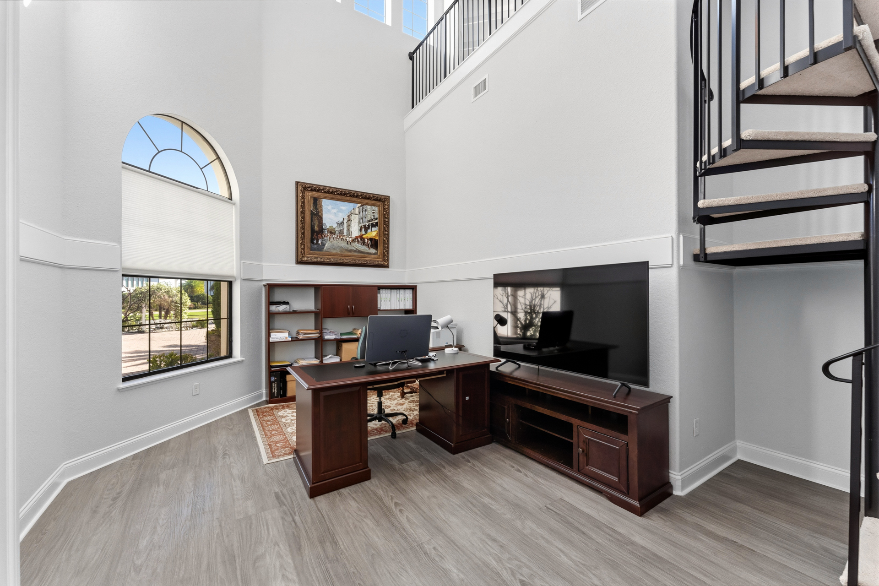
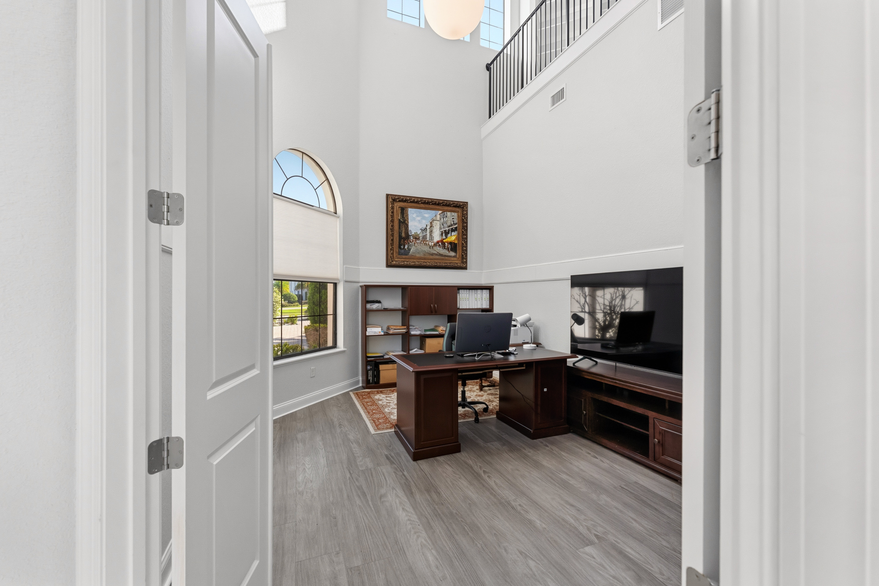
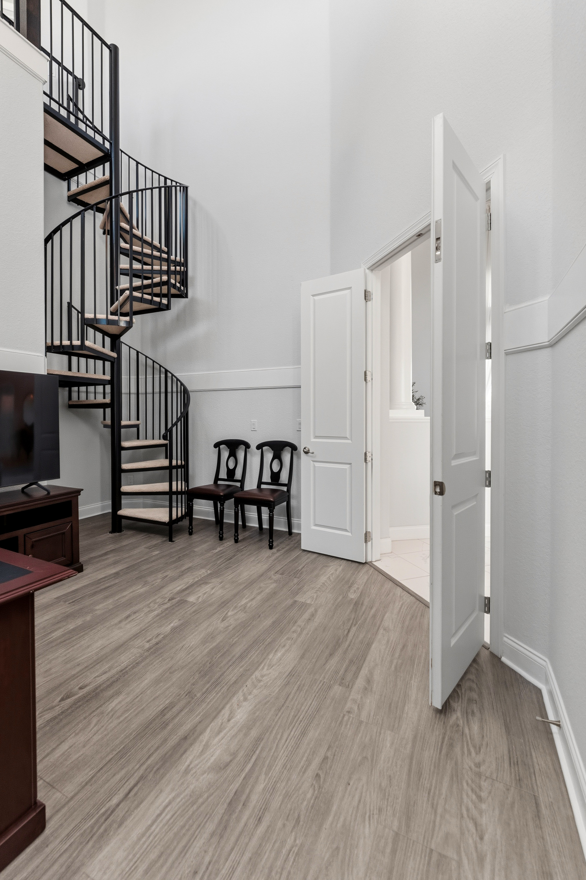
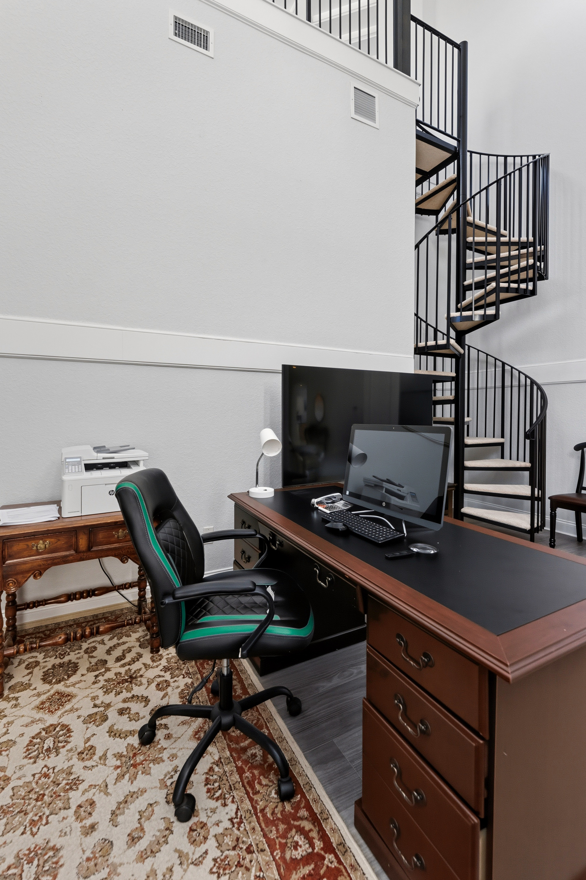
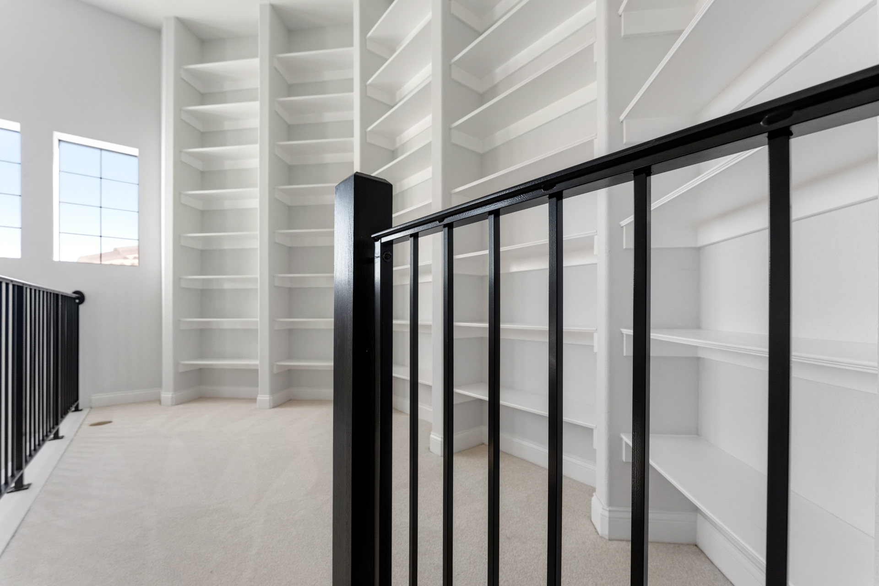
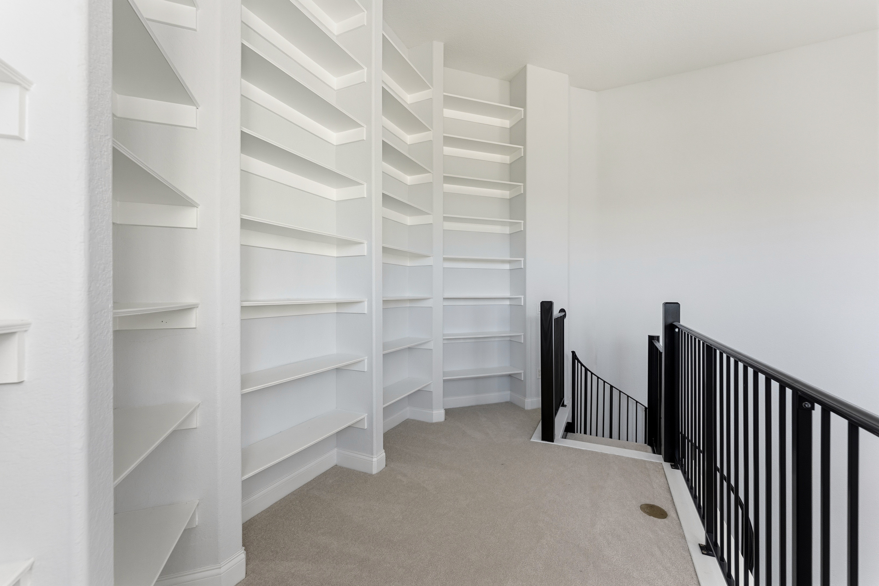
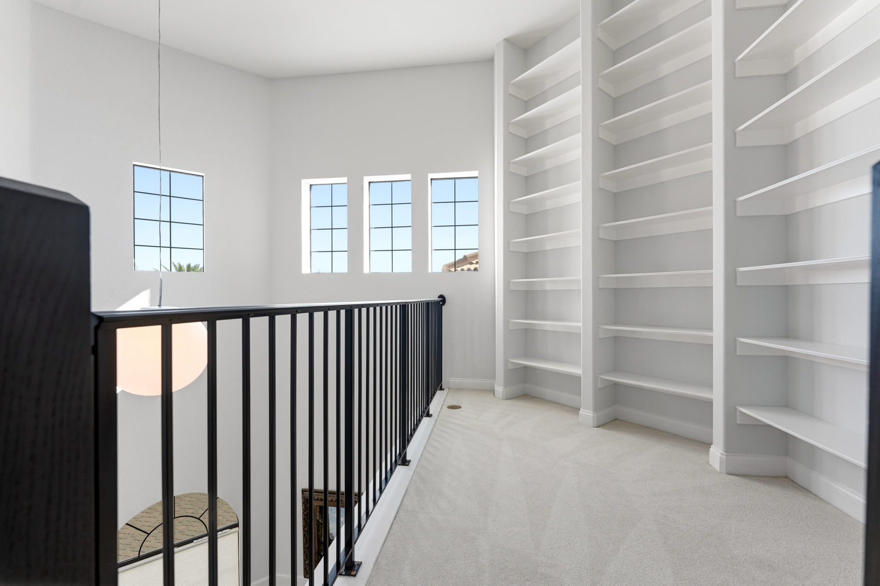
✦ Two-story study / library with circular staircase and loft
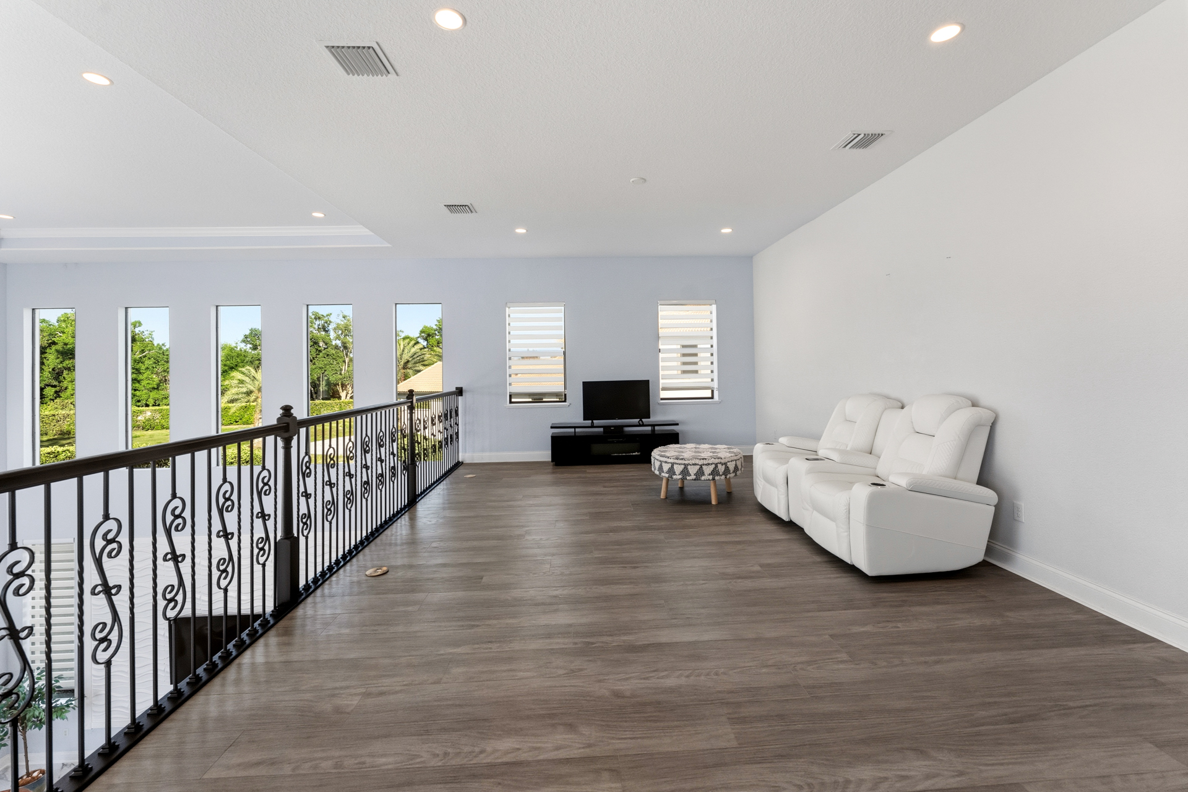
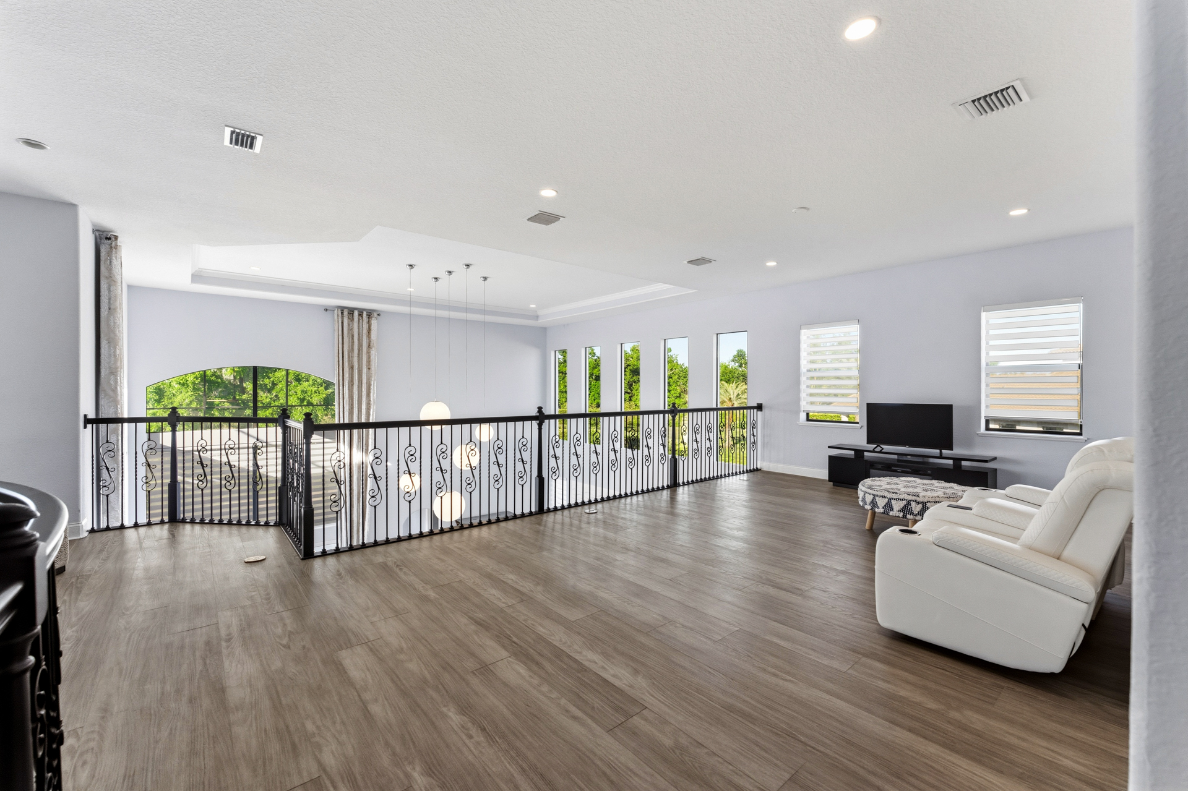
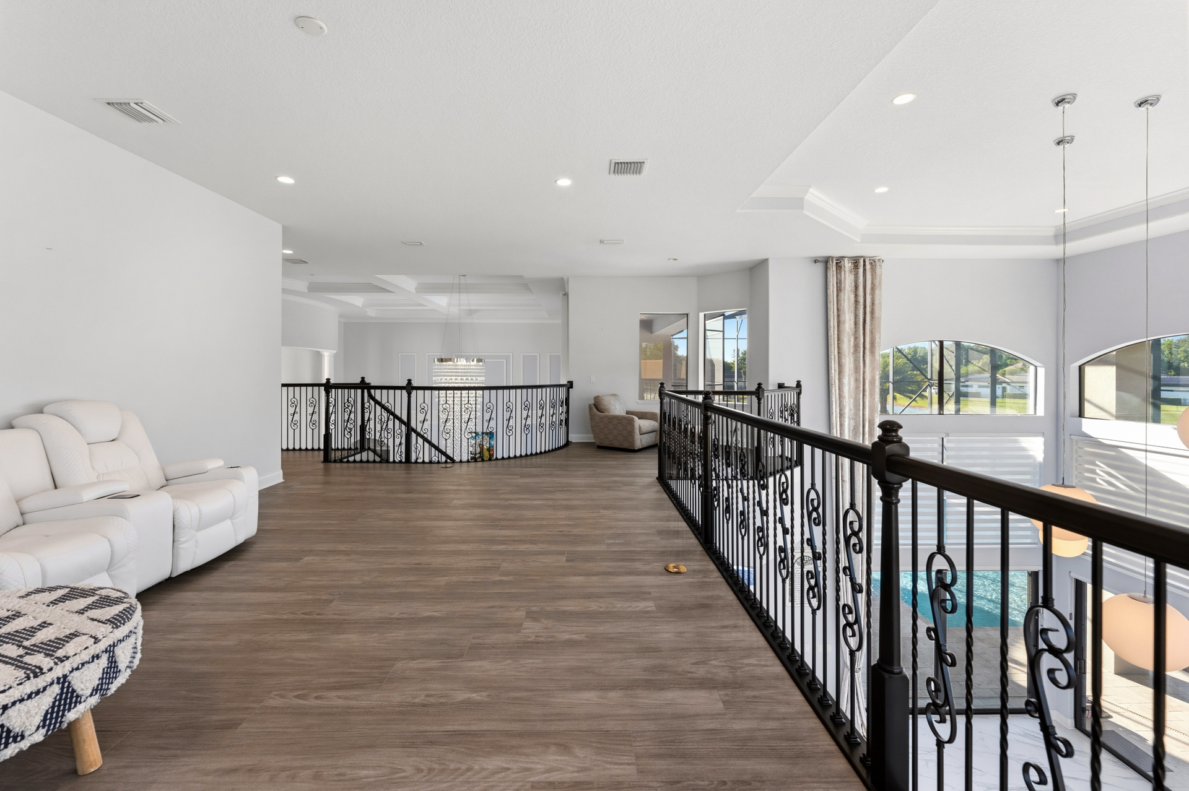
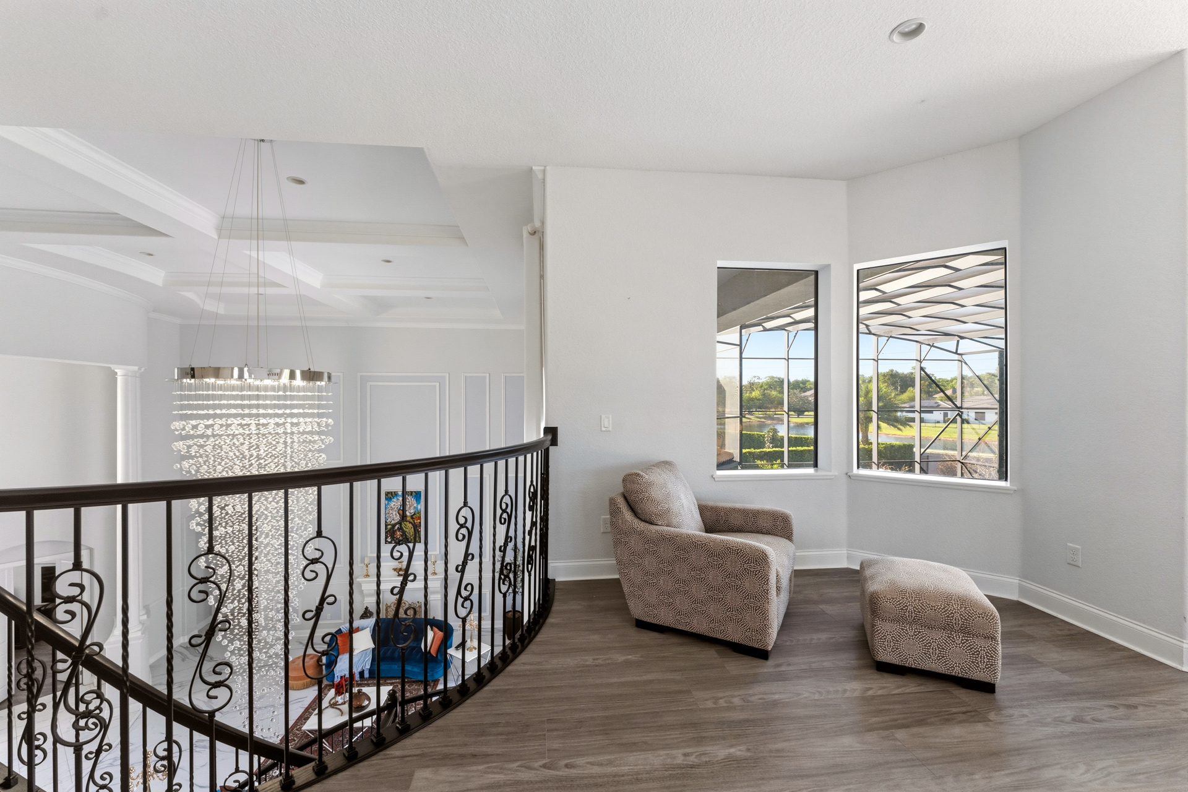
✦ Open loft overlooking main living areas
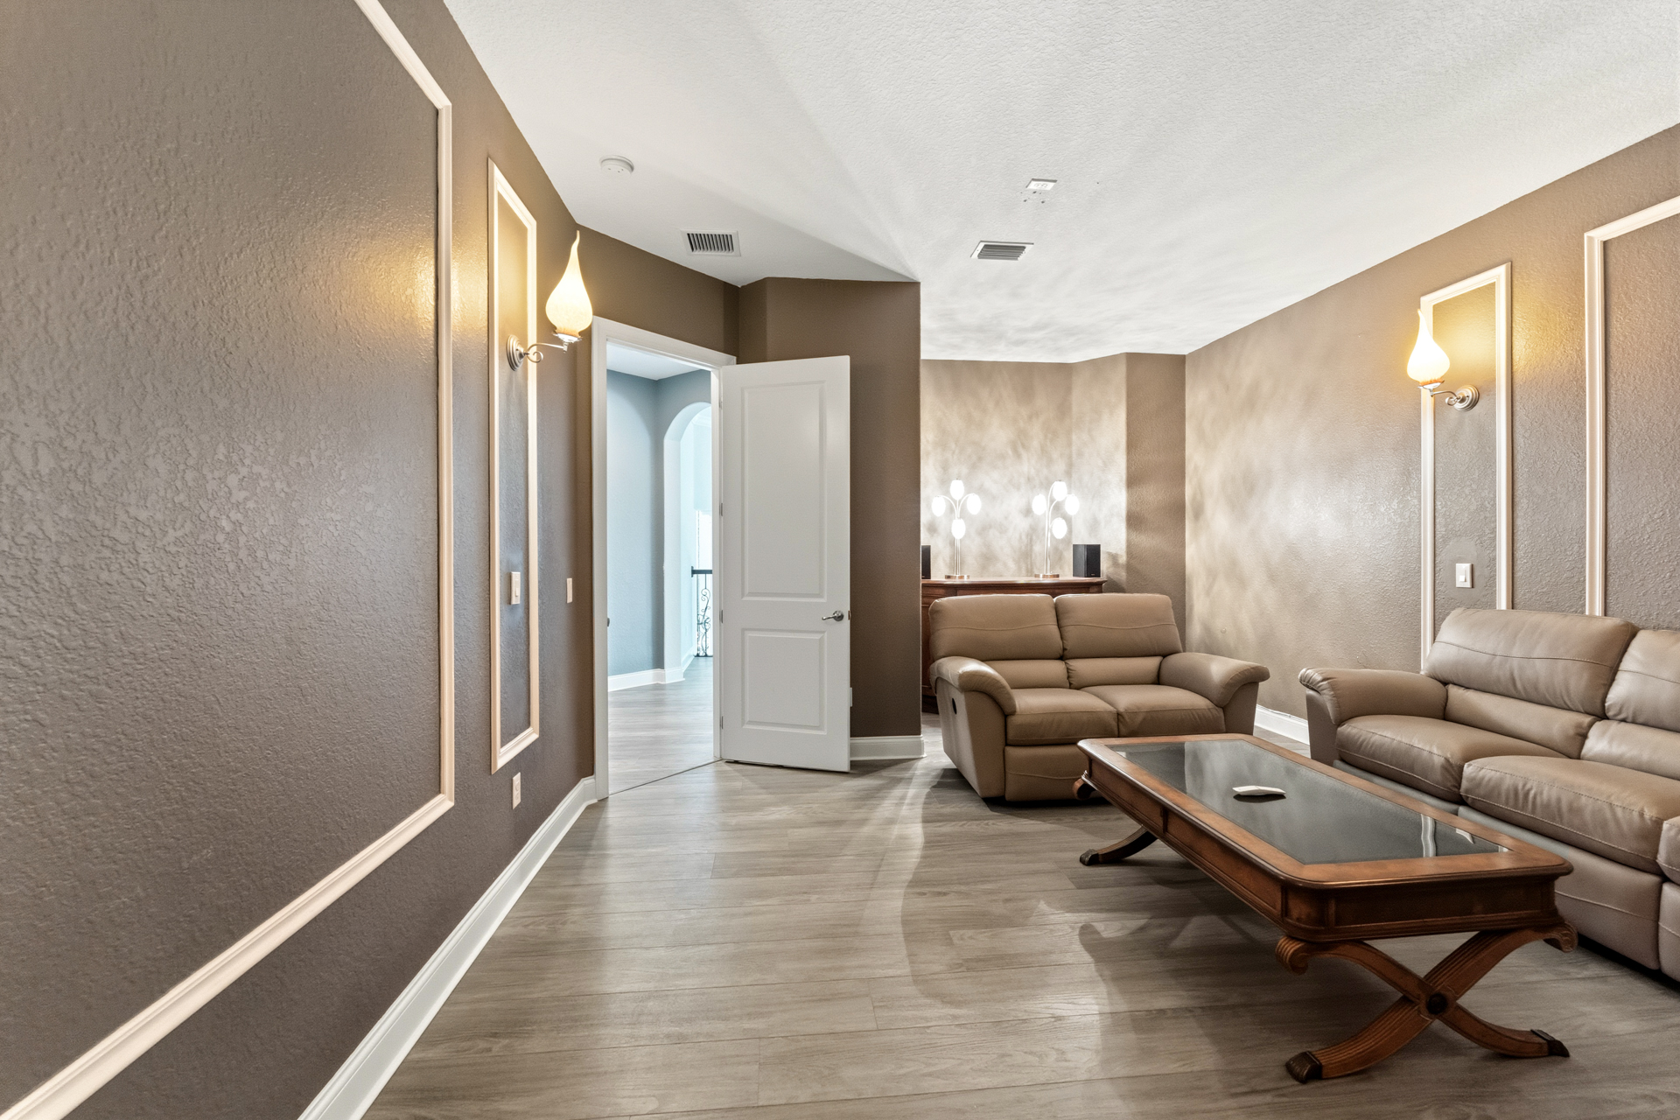
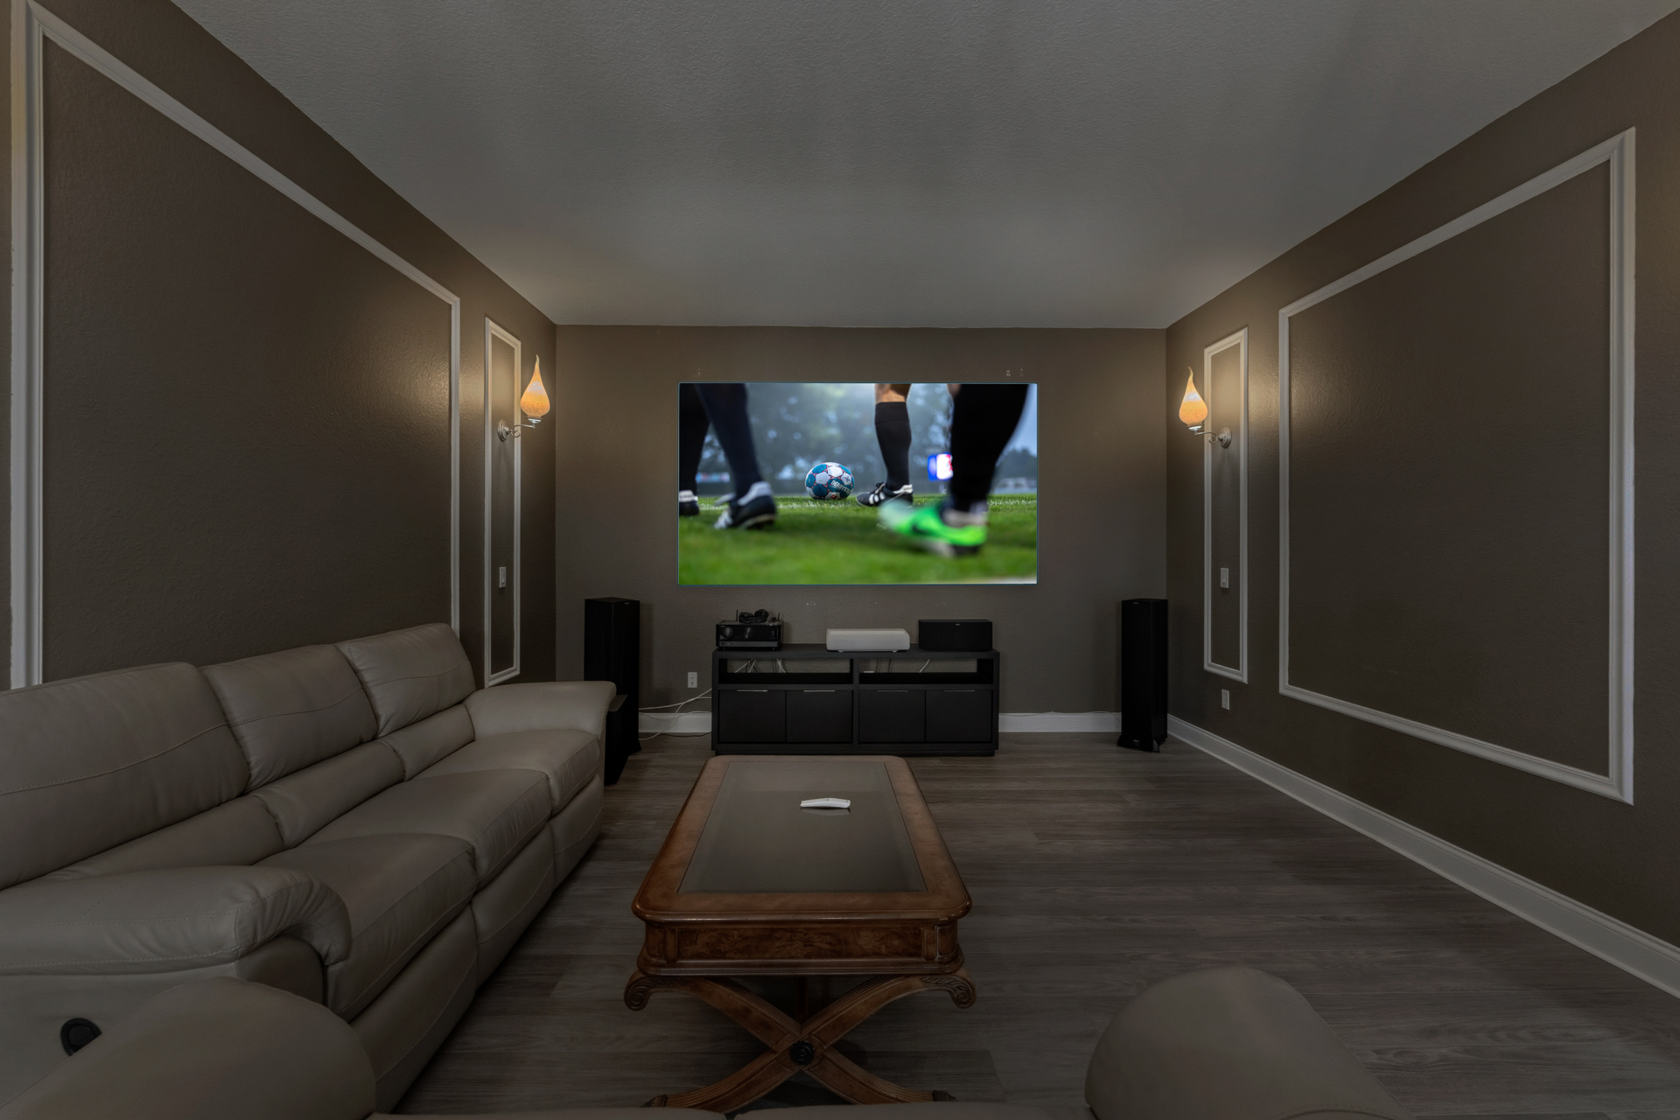
✦ Dedicated media room for theater seating
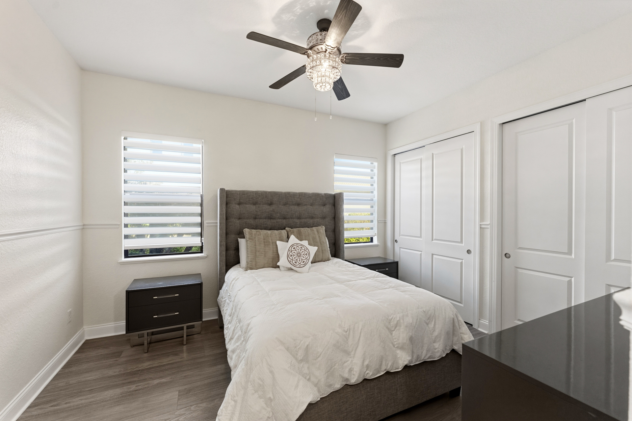
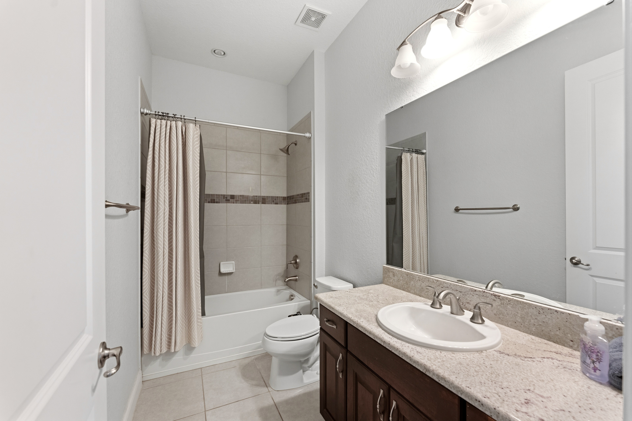
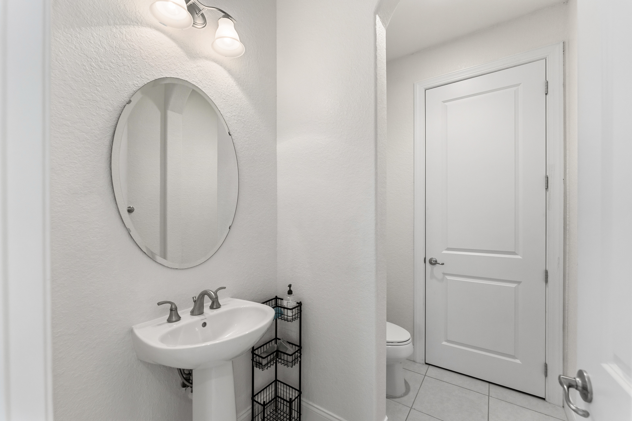
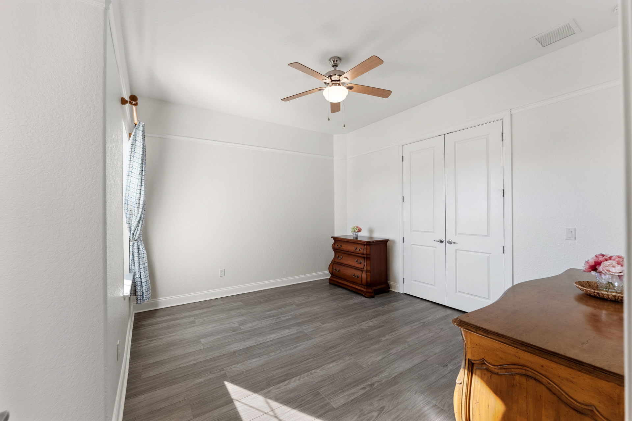
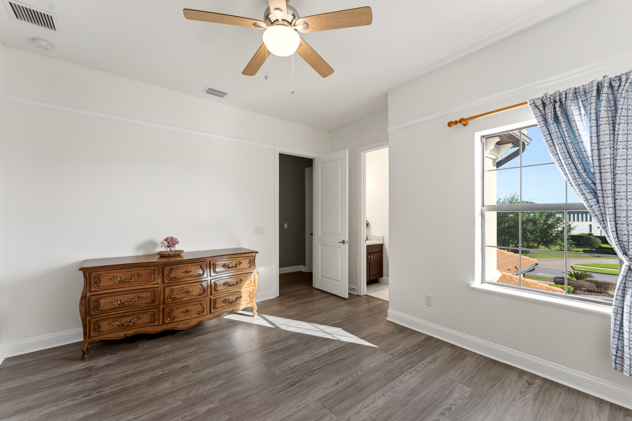
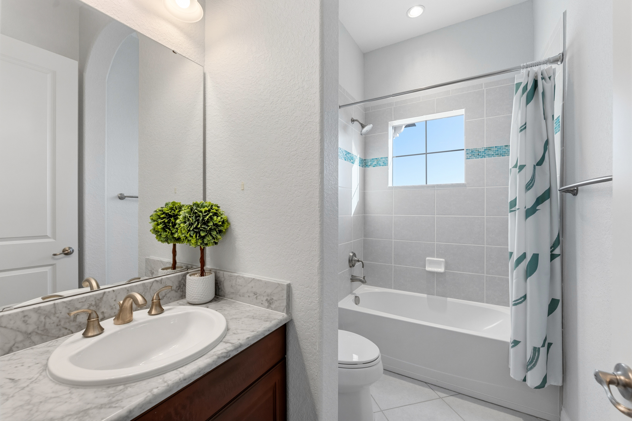
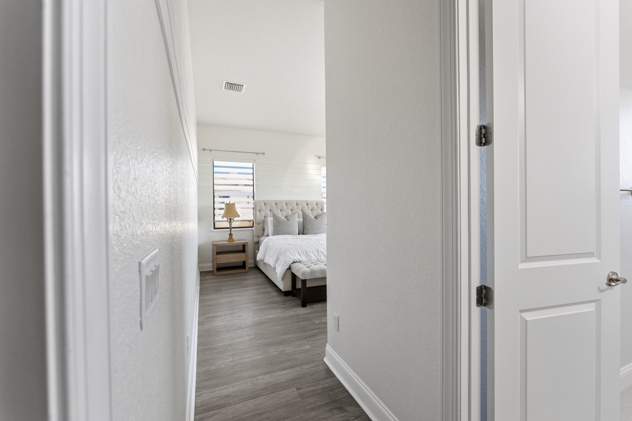
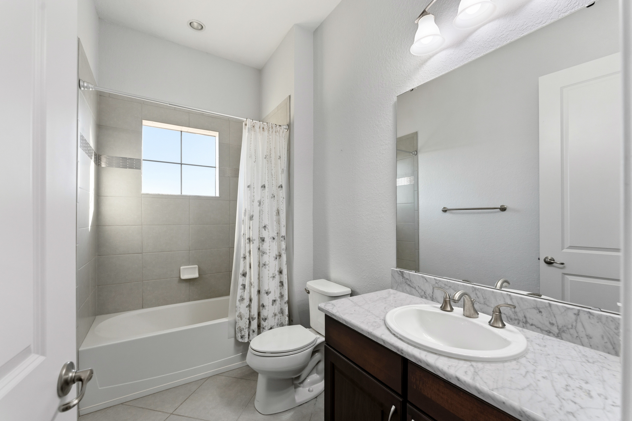
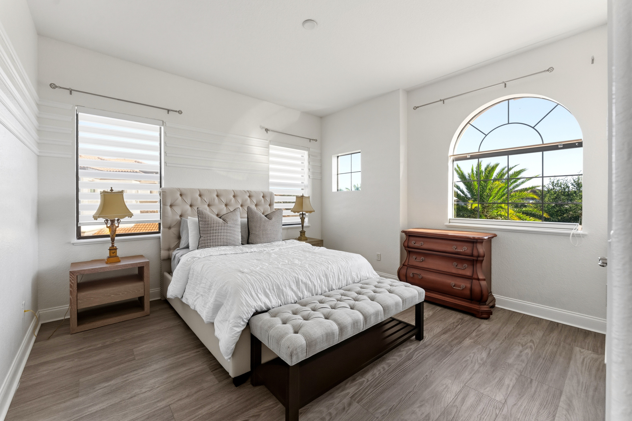
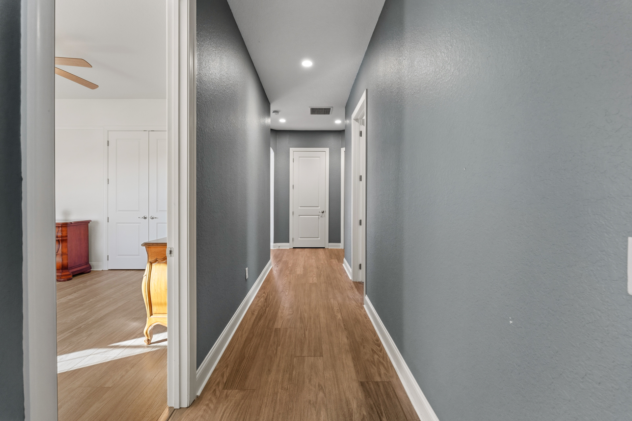
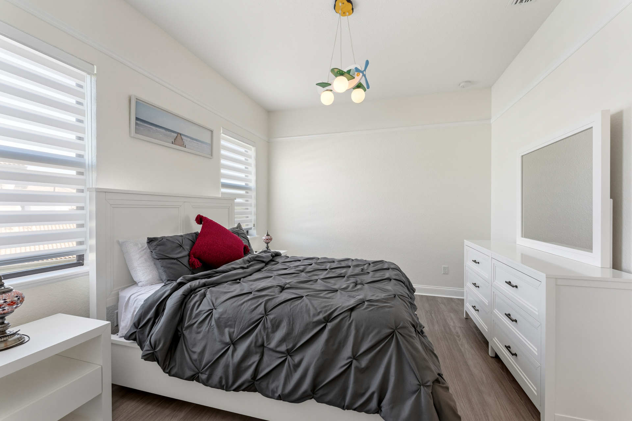
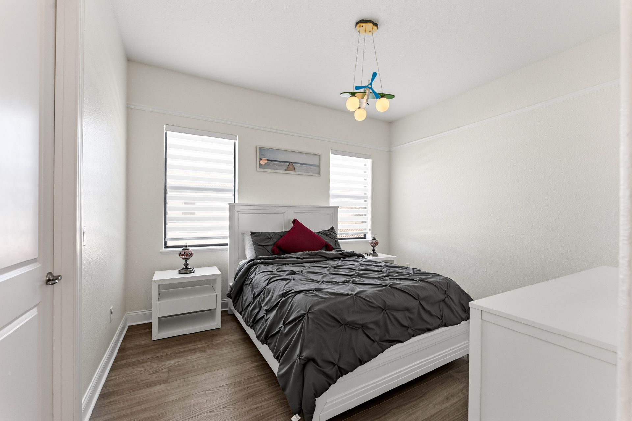
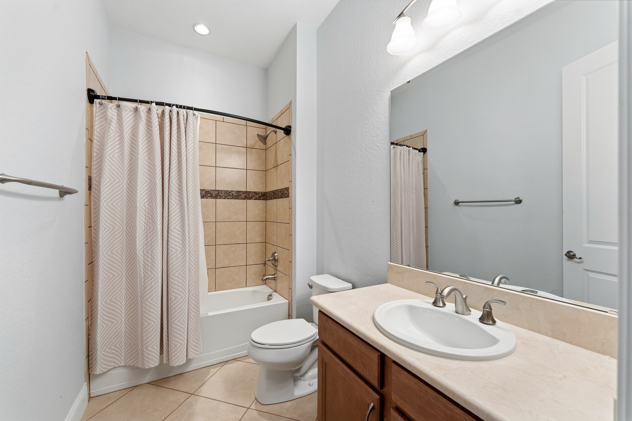
✦ Multiple secondary bedrooms with ensuite configurations
✦ Upper-level learning / work area
✦ Large laundry room with built-ins
FLOORING & FINISHES
✦ Main level: large-format marble-look
✦ Solid core interior doors throughout porcelain tile
✦ High ceilings and architectural detailing
✦ Upper level & office: luxury vinyl plank throughout (LVP)
✦ Integrated indoor-outdoor living design
✦ Granite surfaces with polished finish throughout

- GRAND INTERIOR SPACES
Sunday Mornings Together
The house awakens slowly.
Morning light fills the soaring living room as coffee brews in the kitchen. Breakfast becomes less about the meal and more about conversation. Some linger around the island while others step outside to enjoy the fresh Florida air beneath the lanai.
The younger generation drifts between the pool, backyard, media room, and loft while parents enjoy a quiet conversation overlooking the gardens.
There is no schedule today.
Only time together.
- GOURMET KITCHEN
When the Grandchildren Visit
The best homes become magical through the eyes of children.
The staircase becomes an adventure. The media room transforms into movie night headquarters. The pool becomes the center of endless laughter while grandparents watch from nearby, knowing everyone is safe within the screened enclosure.
Later in the evening, stories are read before bedtime, cookies are shared in the kitchen, and another generation begins creating memories that will last a lifetime.
Years from now, this won’t simply be the house they visited.
It will be the house they always remember.
- PRIMARY OWNER'S RETREAT
Welcoming Family From Around the World
For many families, home extends well beyond city or even country borders.
Whether welcoming relatives from New York, São Paulo, Mumbai, Dubai, London, Toronto, or beyond, this home offers the comfort and flexibility to host extended stays with ease.
Private bedroom suites provide personal retreats, while expansive gathering spaces encourage everyone to reconnect over shared meals, celebrations, and conversations that continue late into the evening.
The language spoken may change.
The traditions may be different.
But the feeling of being together is universal.
- ADDITIONAL SPACES
OUTDOOR LIVING & RESORT AMENITIES
A resort you never have to leave.
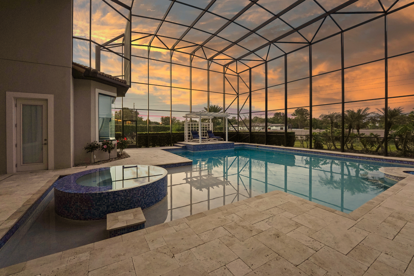
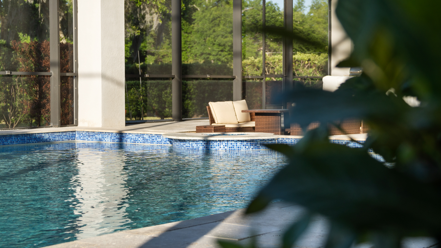
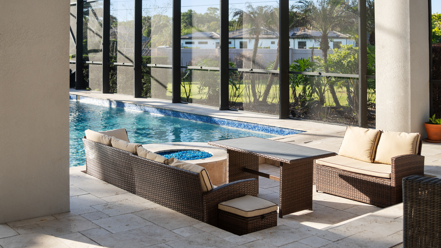
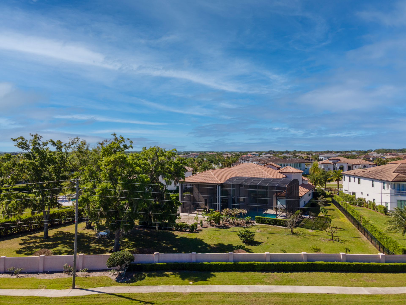
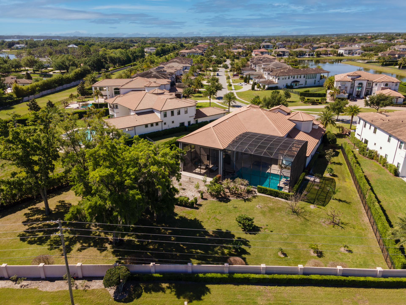
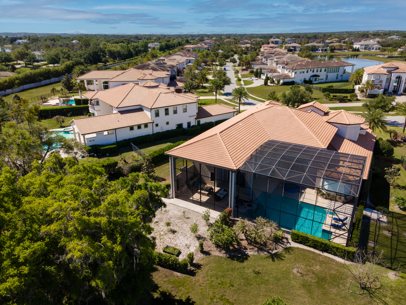
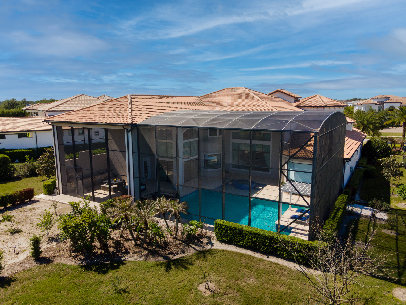
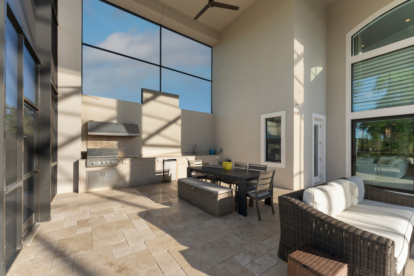
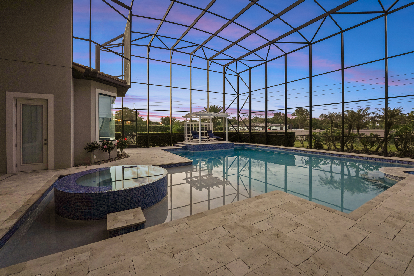
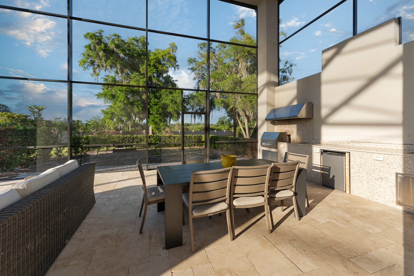
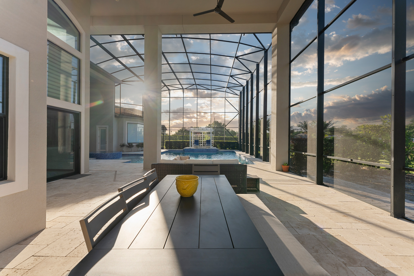
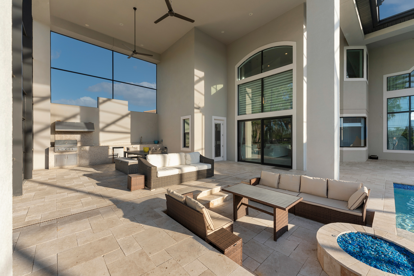
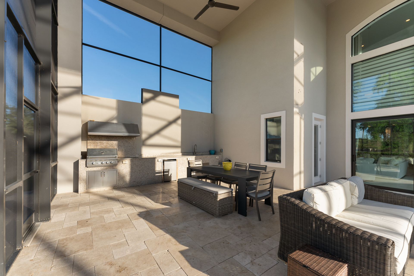
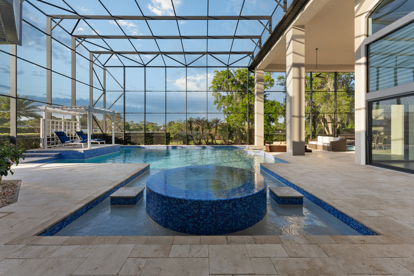
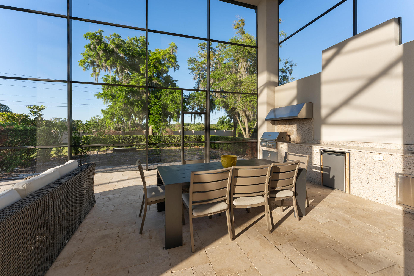
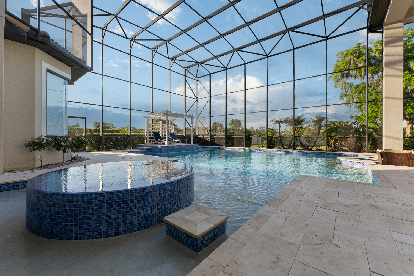
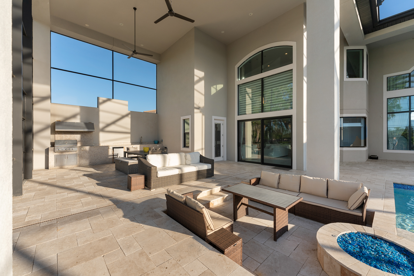
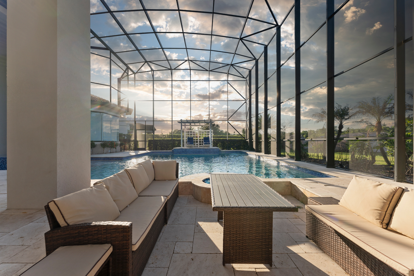
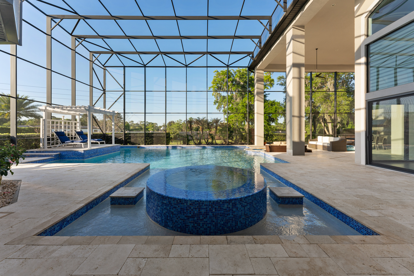
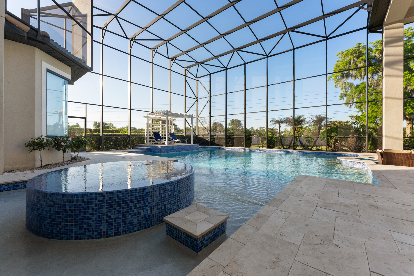
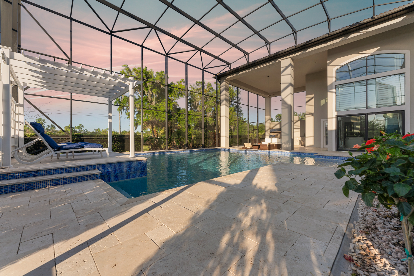

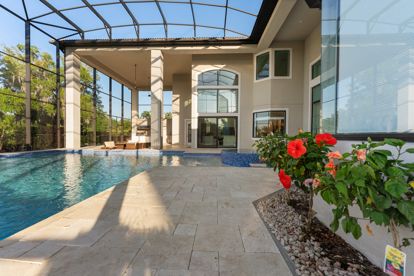
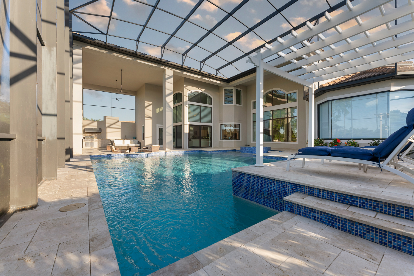
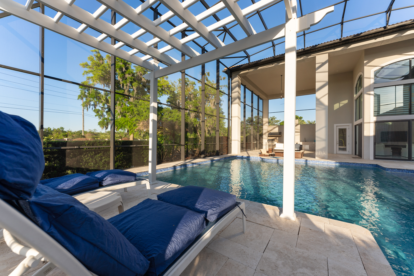
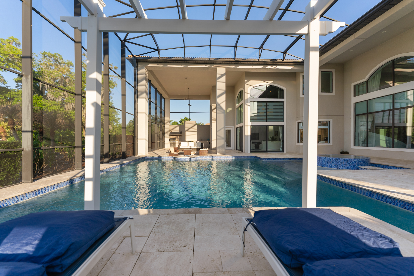
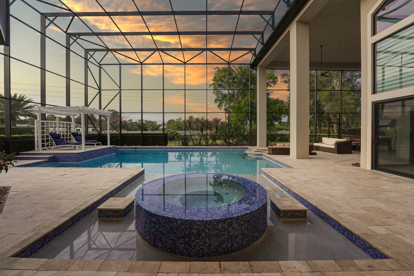
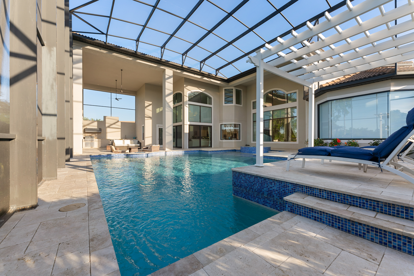
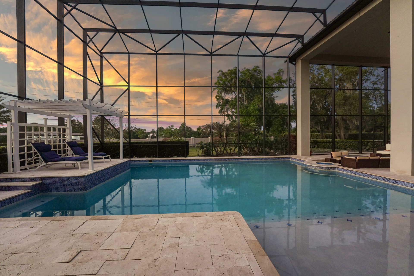
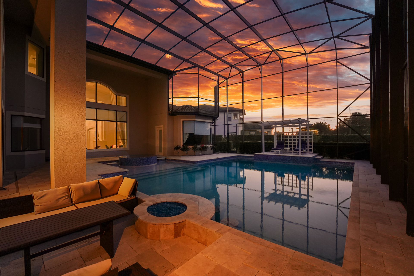
The outdoor environment was designed with the same intentionality as the interior — a complete resort experience behind private gates. The expansive two-story screened lanai at 23.5-foot ceilings frames a pool environment that rivals the finest private clubs in Central Florida.
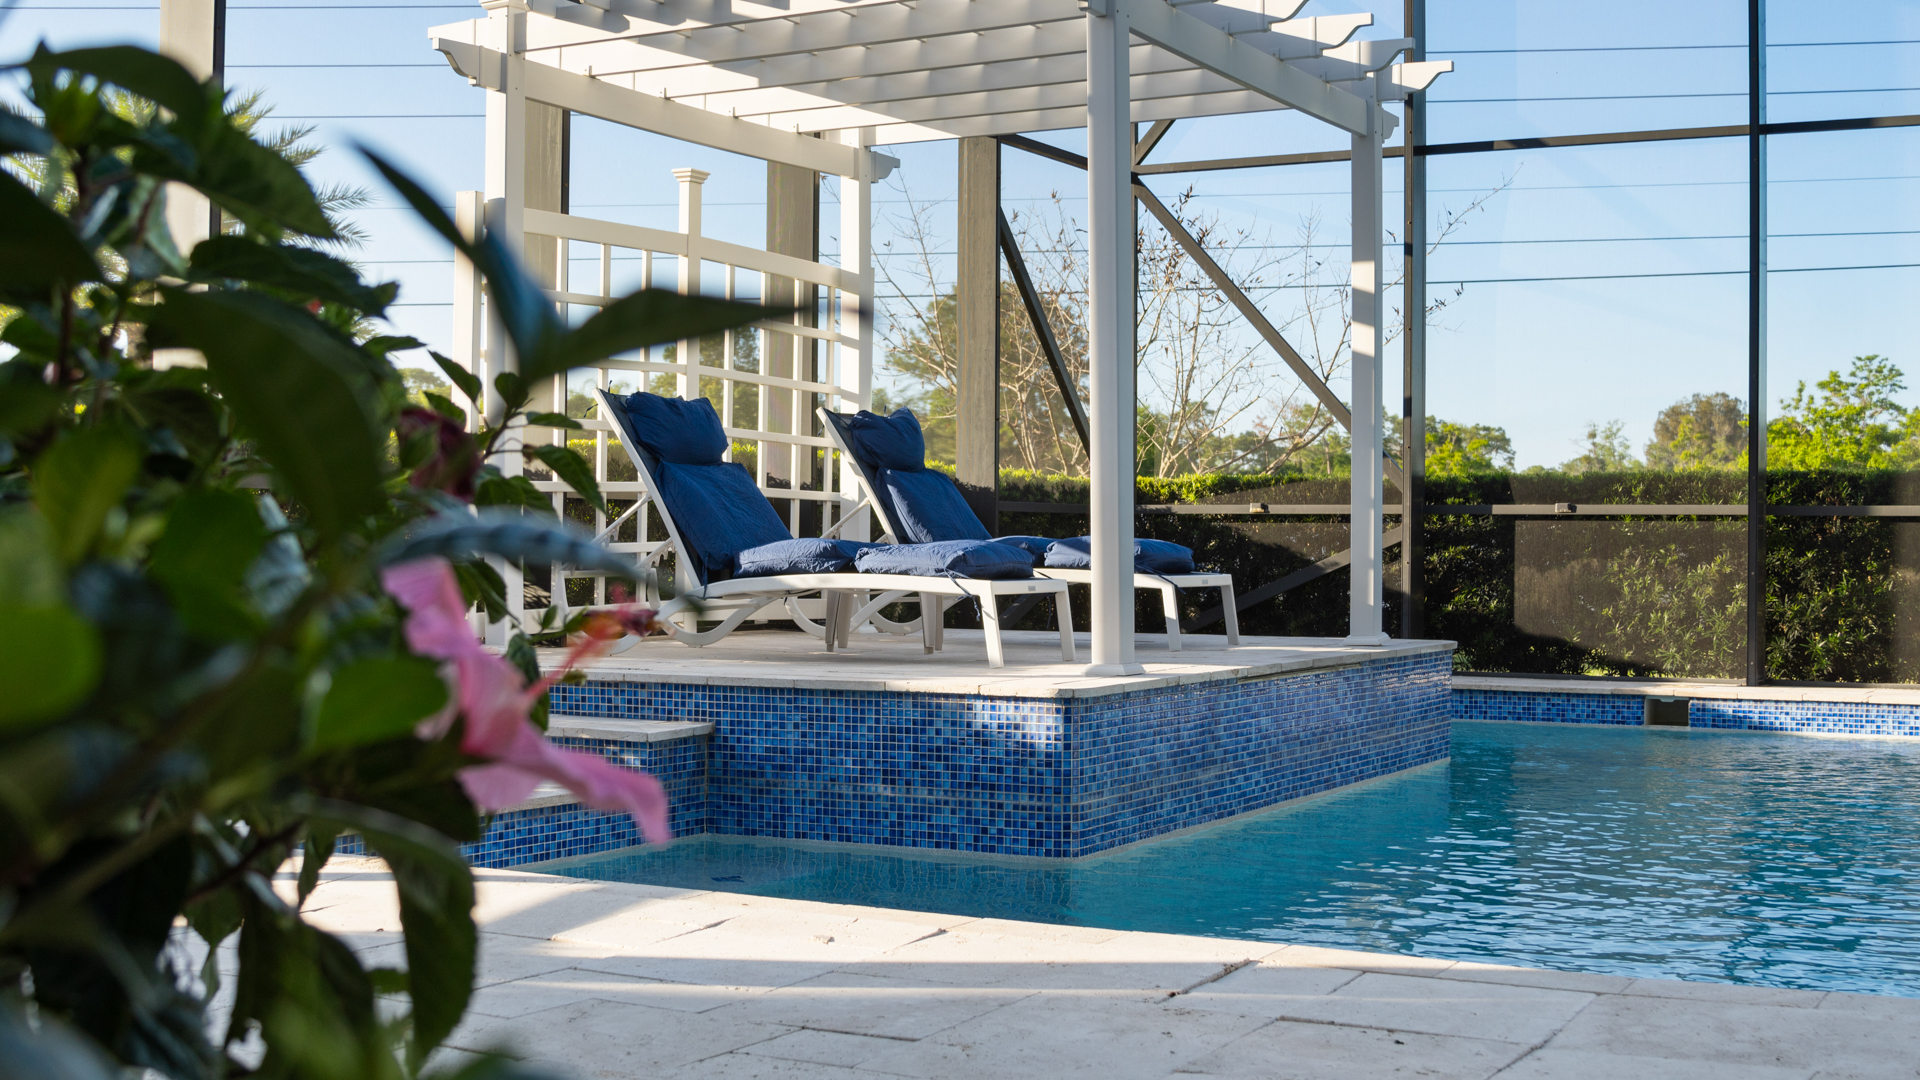
✦ Resort pool with central circular spa and sun shelf |
✦ Infinity-edge waterfall feature |
✦ Two-story screened lanai (23.5 ft ceilings) |
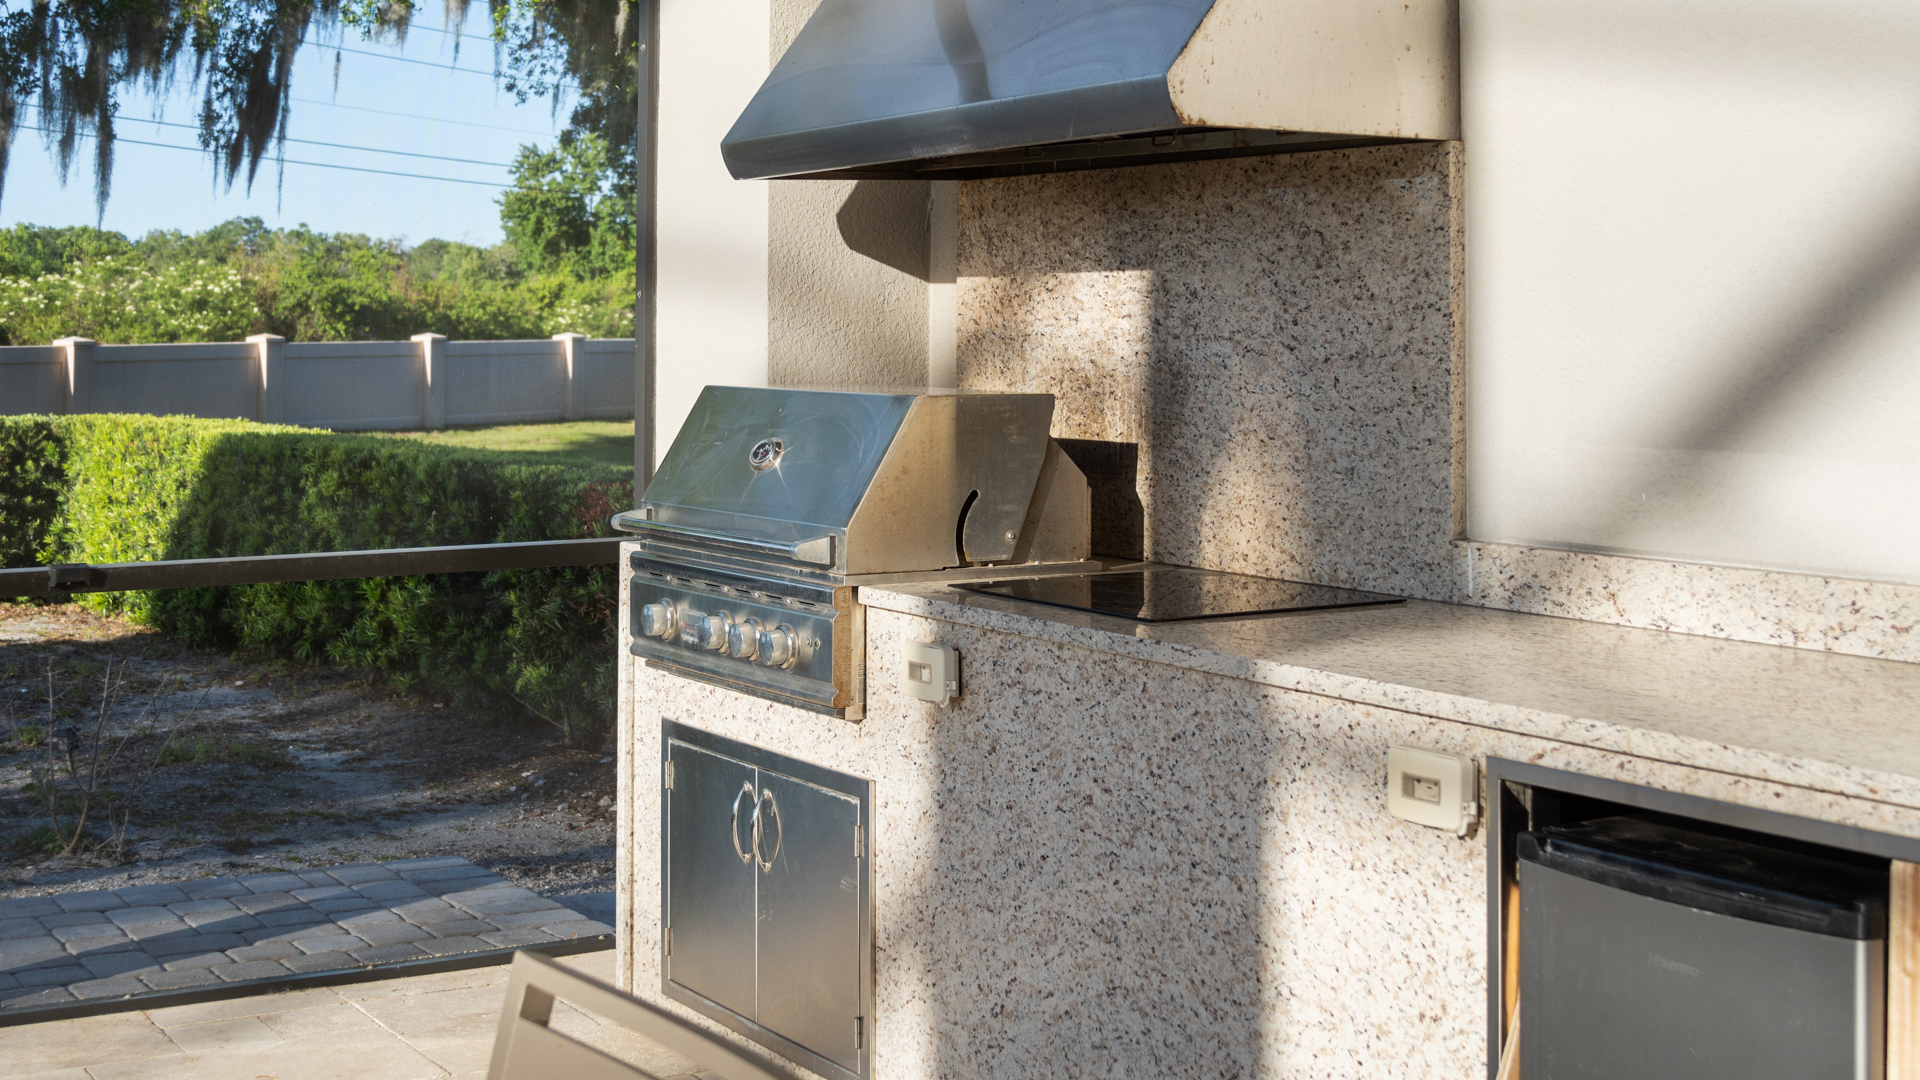
✦ Outdoor refrigerator, sink, cabinetry & ventilation |
✦ Sunken lounge with gas fire pit |
✦ Cabana bath with direct pool access |
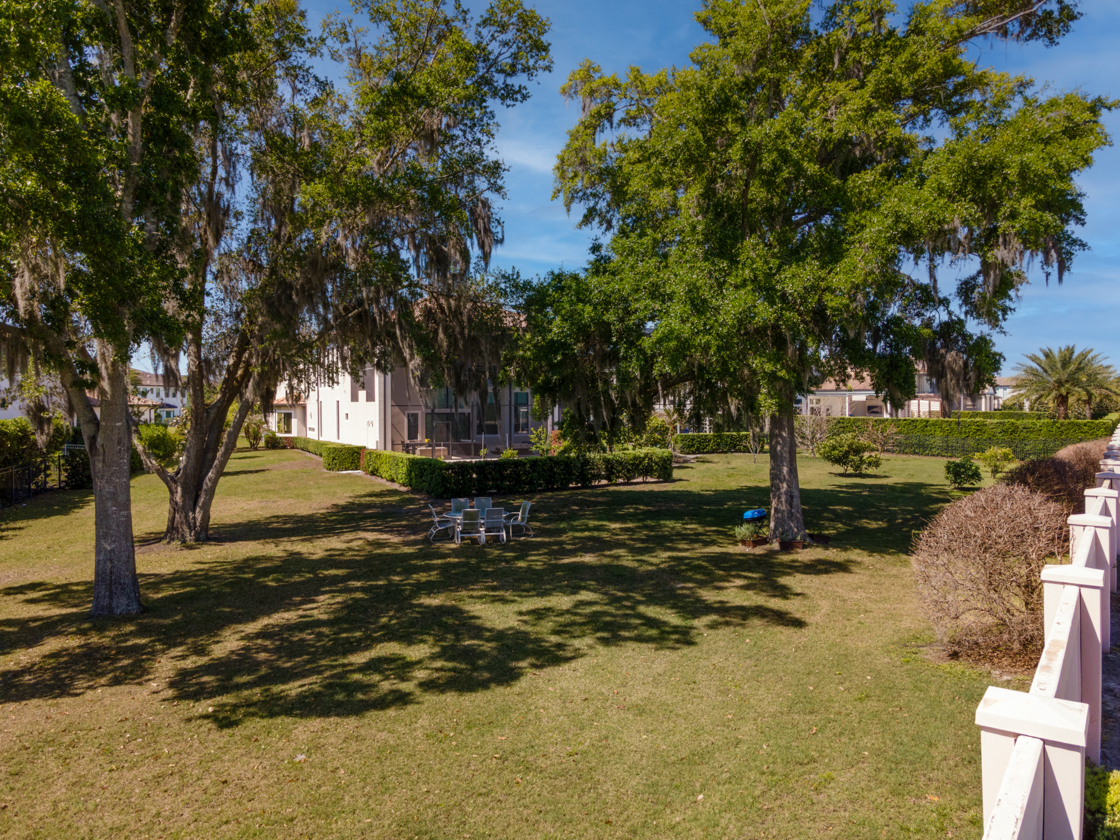
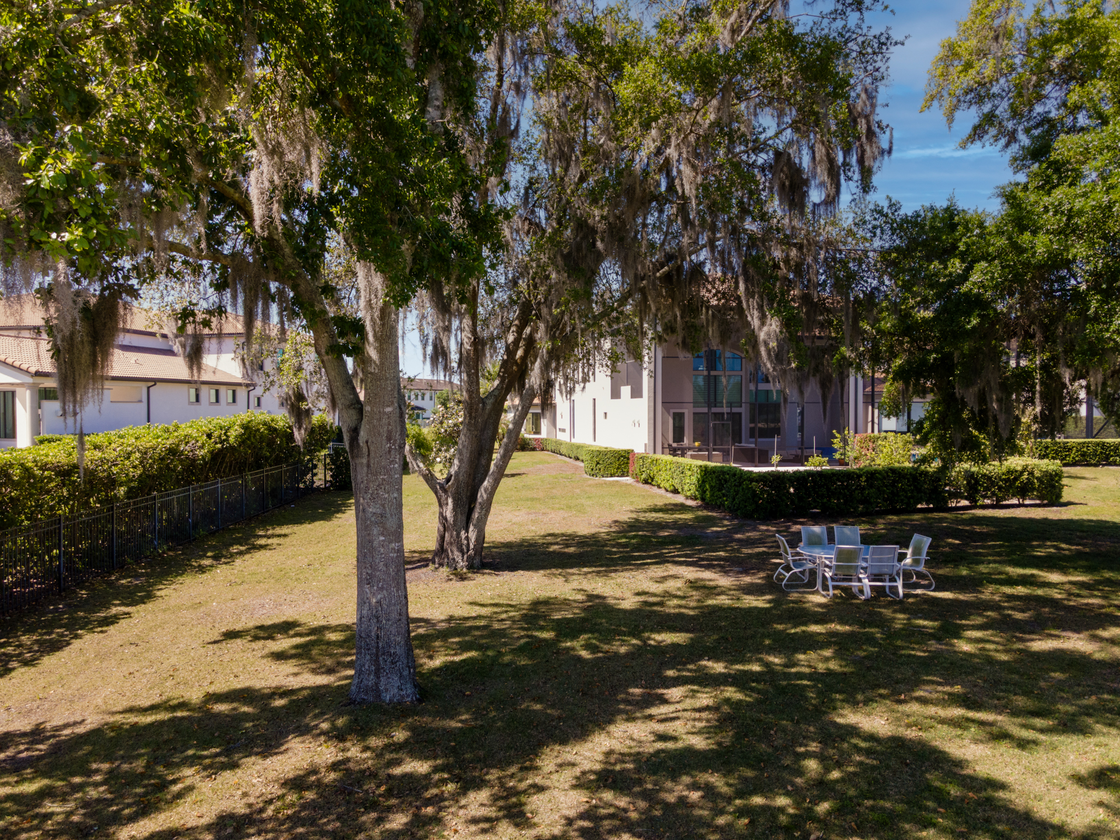
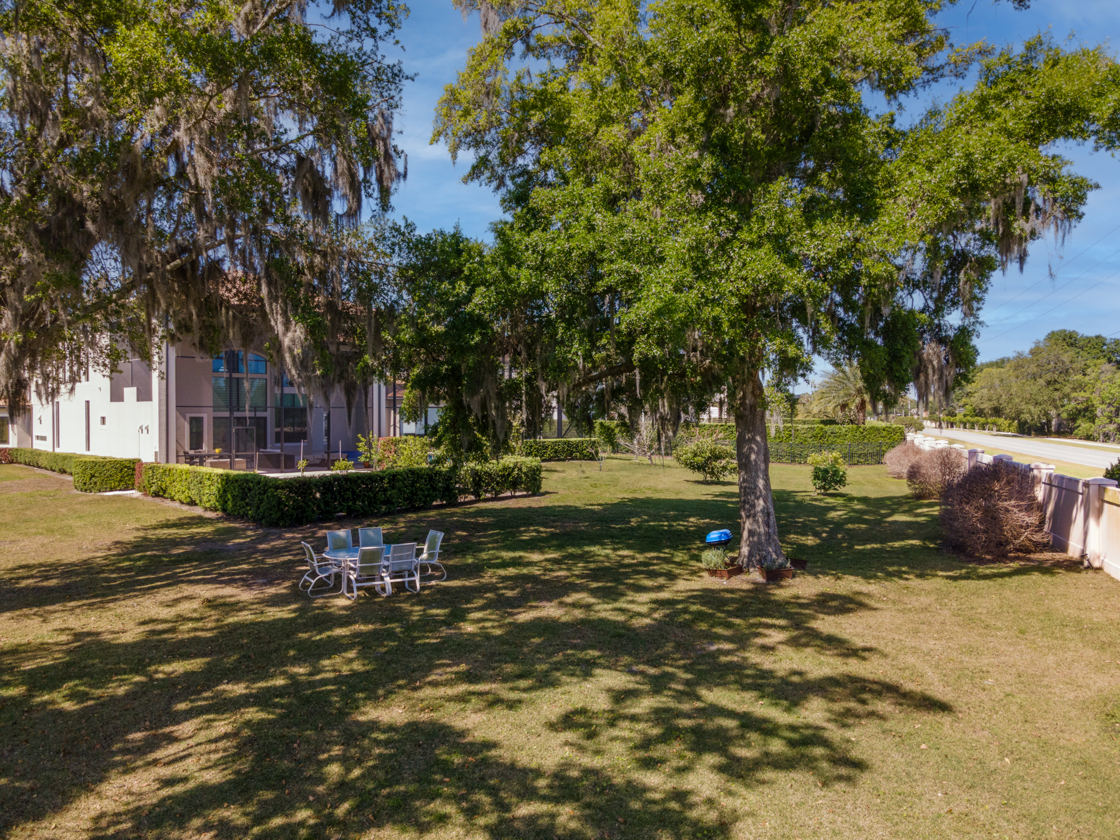
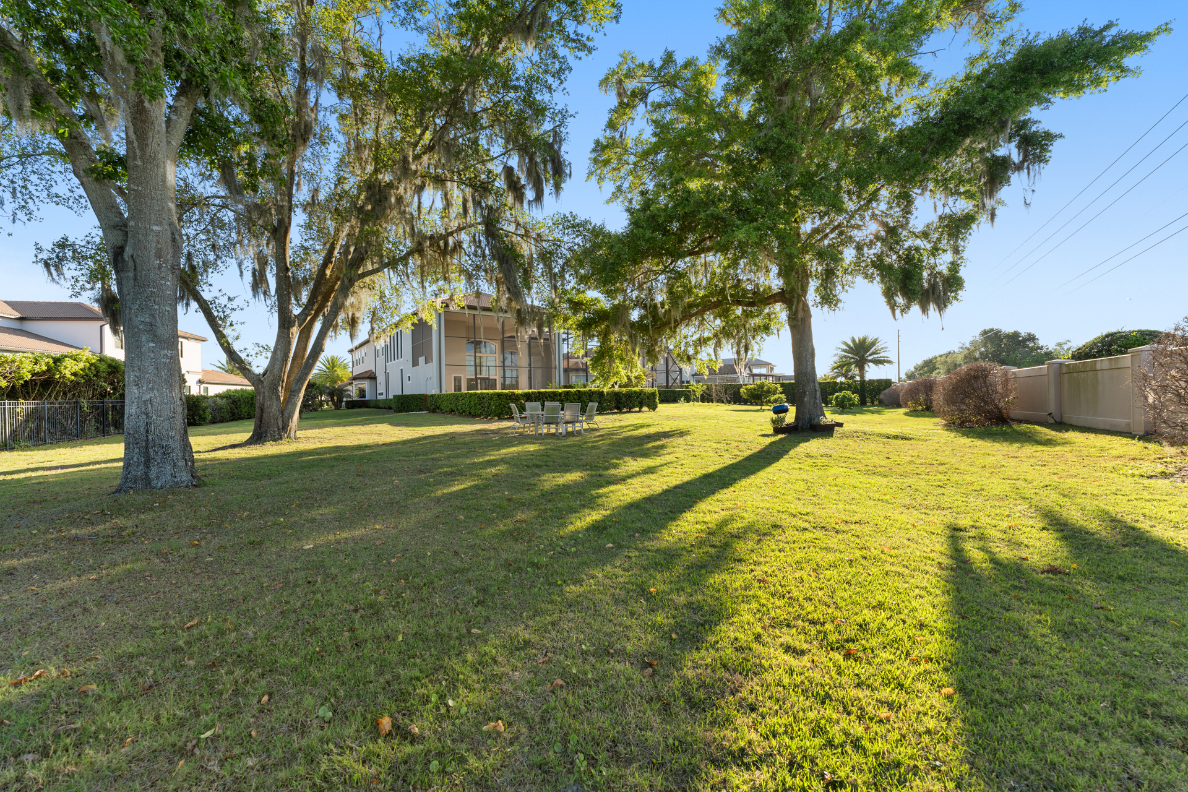
✦ Mature oak trees providing shade and privacy |
✦ Built-in bar with four in-pool stools |
✦ Travertine pool decking throughout |
✦ Summer kitchen: gas grill & electric cooktop |
✦ Outdoor dining and covered entertaining areas |
✦ Raised sun deck with pergola |
✦ Fully screened pool & lanai enclosure |
✦ Avocado & grapefruit trees on grounds |
This is more than a residence. It is a private destination — a place where every arrival feels like the beginning of something extraordinary.

Celebrating Every Tradition
Every family celebrates differently.
Some gather for holidays, birthdays, graduations, weddings, anniversaries, or simply the joy of having everyone under one roof again.
This home was designed with those moments in mind.
A kitchen that naturally becomes the center of every celebration.
Dining spaces that welcome large gatherings.
Indoor and outdoor living areas that allow every generation to remain connected.
No matter the tradition, the home quietly adapts around the people who make it meaningful.
Building a Legacy
The invitations have been sent. Family members begin arriving from nearby neighborhoods, across the country, and even from overseas. Cars fill the circular driveway as hugs, laughter, and familiar voices fill the grand foyer.
Some gather around the expansive kitchen island preparing favorite family recipes while others settle into the family room, sharing stories that have been told for generations. Children race upstairs to discover their rooms before quickly finding the pool, while grandparents enjoy coffee beneath the covered lanai, watching another generation create memories of their own.
As evening arrives, everyone comes together beneath the stars. Some gather around the outdoor dining table, others relax by the fire pit, while children laugh from the pool and spa. No one feels crowded. There is space for everyone to simply enjoy being together.
This is what home was meant to feel like.
CONSTRUCTION & SYSTEMS
Built to the highest standard.
PGT impact-rated windows and doors with tempered glass. A whole-home insulation envelope engineered for Central Florida’s climate. Tankless water heating, whole-house water treatment, and full irrigation — built for efficiency, designed for permanence.
R-38
CEILING INSULATION
PGT
IMPACT- RATED
WINDOWS & DOORS
R-19
SECOND LEVEL
INSULATION
R-11
INTERIOR WALL INSULATION
FULL SYSTEMS CHECKLIST
✦ | PGT impact-rated windows and doors (tempered glass) |
✦ | Ceiling insulation: R-38 |
✦ | Exterior walls: R-4.1 foil insulation |
✦ | Second Level insulation: R-19 |
✦ | Interior walls: R-11 |
✦ | Masonry foam insulation throughout |
| ✦ | Tankless water heater |
| ✦ | Whole-house water treatment system |
| ✦ | Irrigation system |
| ✦ | Natural gas service for cooking and outdoor kitchen |
| ✦ | City water & sewer |
| ✦ | Integrated indoor-outdoor living design |
THE COMMUNITY
One of 79. The only one available.
This home sits inside Casabella — a sold-out, 79-estate gated enclave in Windermere, Florida that closed to new development in 2019. No Phase II. No new neighbors. The community that surrounds this home is as carefully curated as the home itself. Windermere carries no state income tax, no CDD fees, and has been ranked the #1 town for families with children in Florida by Neighborhood Scout.
79
TOTAL HOMES EVER BUILT
0
CDD FEES EVER
0
FL STATE
INCOME TAX
11
BUTLER CHAIN LAKES NEAR BY
20m
TO DOWN TOWN ORLANDO
Beyond the gates, Casabella has long been regarded as one of Windermere’s most distinguished luxury enclaves. Developed by Toll Brothers as a collection of estate homes on generous homesites, the community was designed to balance architectural elegance with privacy and space—qualities that have become increasingly rare in Central Florida. Mediterranean-inspired residences, mature landscaping, and wide streets create an atmosphere that feels both refined and welcoming. Today, Casabella continues to attract successful entrepreneurs, business leaders, professional athletes, physicians, and families seeking a private residential setting that remains connected to the best of the Orlando region.
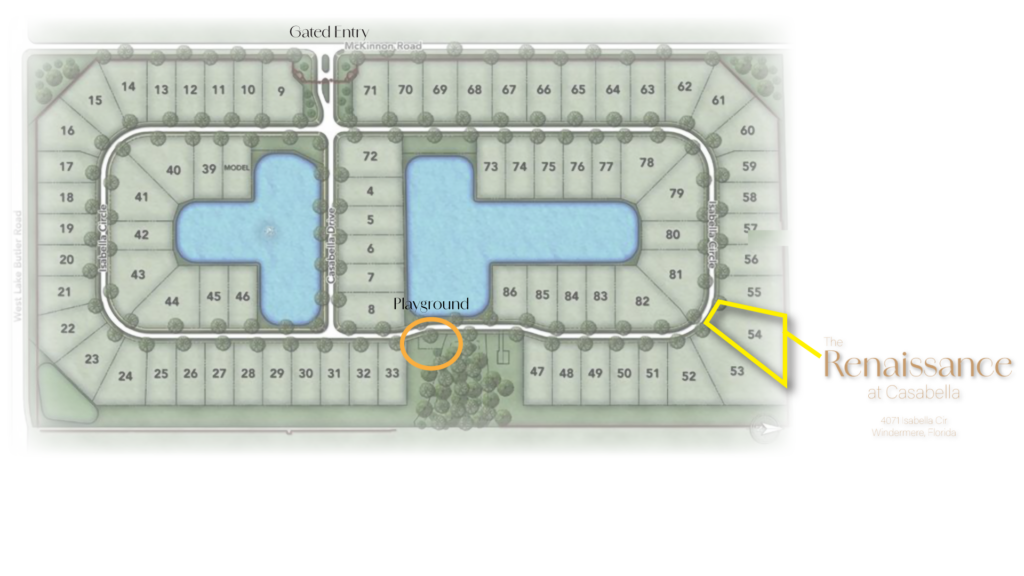
The location of 4071 Isabella Circle is particularly unique because it sits at the crossroads of Windermere’s past, present, and future. To the east lies historic Windermere, a town founded on the shores of the Butler Chain of Lakes and celebrated for its charm, tree-lined streets, and enduring sense of community. To the west and south are the newer luxury corridors that have emerged around Central Florida’s growth, bringing world-class golf, dining, shopping, and entertainment. As a result, residents enjoy a lifestyle that blends the character and heritage of Old Windermere with the convenience and energy of modern Central Florida. It is a setting where lakefront tradition, global influences, and contemporary luxury come together, making this estate not only an exceptional home, but an exceptional place to live.
COMPLETE PROPERTY FEATURES
EXTERIOR & ARRIVAL
✦ Mediterranean estate with smooth stucco & concrete tile roof
✦ Decorative medallions and architectural detailing
✦ Brick-paver circular driveway for 7–8 vehicles
✦ Grand covered entry 23.5 ft with decorative columns
✦ Therma-Tru insulated double entry doors (3′ × 8′ each)
✦ 4-car garage; carriage-style doors; one bay extra deep
✦ Lush landscaping and mature trees
✦ Fruit trees: avocado and grapefruit
KITCHEN & ENTERTAINING
✦ Premium Jenn-Air stainless steel appliance package
✦ Double wall ovens with convection & precision controls
✦ Professional 5-burner gas cooktop
✦ Stainless steel range hood with baffle filtration
✦ Samsung French door refrigerator with smart display
✦ 11.5 ft center island with sink and seating
✦ Black Galaxy granite · blue glass mosaic backsplash
✦ Wall-mounted pot filler · walk-in pantry · wet bar
PRIMARY SUITE & BATH
✦ Private vestibule entry with double doors
✦ 17.5′ × 18′ bedroom with coffered ceilings
✦ Separate sitting area with pool views
✦ Dual California-style walk-in closets
✦ Dedicated exercise / flex space
✦ Glass-enclosed shower with dual heads
✦ Roman-style soaking tub
✦ Dual vanities · two WCs · bidet
INTERIOR & SPACES
✦ Two-story foyer (23’4″) with columns
✦ Living room ~24 ft ceilings; window wall to pool
✦ Two-story family room (23.5 ft)
✦ Private first-floor guest suite
✦ Two-story study / library with loft
✦ Dedicated media room; multiple ensuite bedrooms
✦ Upper learning / work area · large laundry
✦ 48″ × 48″ porcelain tile · LVP upper level
OUTDOOR & POOL
✦ Two-story screened lanai (23.5 ft ceilings)
✦ Resort pool with circular spa & sun shelf
✦ Built-in bar with 4 in-pool stools
✦ Infinity-edge waterfall · travertine decking
✦ Full summer kitchen · gas grill & electric cooktop
✦ Sunken lounge with gas fire pit
✦ Raised sun deck with pergola
✦ Cabana bath · fully screened enclosure
SYSTEMS & CONSTRUCTION
✦ PGT impact-rated windows & doors (tempered)
✦ Ceiling R-38 · Exterior walls R-4.1 foil
✦ Second Level R-19 · I
✦ nterior walls R-11
✦ Masonry foam insulation throughout
✦ Tankless water heater
✦ Whole-house water treatment system
✦ Irrigation system
✦ Natural gas throughout · city water & sewer
Offering at –
$3,290,000 USD
Request a private digital package or a private showing.
This home is shown by private appointment only. To arrange a confidential tour or receive the complete property package which includes Seller Disclosures, Print Outs, and More, please register here or connect directly with the Natoli & team below

Dan Natoli: c. 407-595-8395
DISCLAIMER: ORAL REPRESENTATIONS CANNOT BE RELIED UPON AS CORRECTLY STATING REPRESENTATIONS OF THE OWNER(S). PLANS, DESCRIPTIONS, FEATURES, AMENITIES AND PRICE ARE SUBJECT TO CHANGE WITHOUT NOTICE. ILLUSTRATIONS AND PHOTOGRAPHY ARE AN ARTIST’S INTERPRETATION OF THE SUBJECT PROPERTY AND SHOULD NOT BE RELIED ON FOR ACCURACY. NO FEDERAL AGENCY HAS JUDGED THE MERITS OR VALUE, IF ANY, OF THIS PROPERTY. PICTURES OF THE HOME IN OWNERS BROCHURE HAVE BEEN APPROVED FOR DISPLAY BY THE OWNERS. THIS IS NOT AN OFFER TO SELL REAL PROPERTY TO RESIDENTS OF NEW YORK, NEW JERSEY OR OTHER JURISDICTIONS WHERE PROHIBITED OR WHERE PRIOR REGISTRATION OR ADVANCE QUALIFICATION IS REQUIRED. WE ARE PLEDGED TO THE LETTER AND SPIRIT OF U.S. POLICY FOR THE ACHIEVEMENT OF EQUAL HOUSING OPPORTUNITY THROUGHOUT THE
NATION UNDER THE FEDERAL FAIR HOUSING ACT. WE ENCOURAGE AND SUPPORT AN AFFIRMATIVE ADVERTISING AND MARKETING PROGRAM IN WHICH THERE ARE NO BARRIERS TO OBTAINING HOUSING BECAUSE OF RACE, COLOR, RELIGION, SEX, HANDICAP, FAMILIAL STATUS, OR NATIONAL ORIGIN.
Maps and Layout Data: The information is compiled from various public sources, including tax parcel information, recorded documents, survey information and historical cartography sources. The actual size, shape, acreage, boundaries, zoning, legal basis and title to properties may differ significantly from that information shown. We recommend that prior to making decisions regarding purchase, sale, permitting or use of real property that you consult with an Appropriate professional, such as an attorney, land surveyor, real estate broker, real estate appraiser, and or land title company to ascertain the accurate status of a particulars of real property. The Seller(s) and his/her representatives make no representations, express or implied, as to the accuracy of the information, maps, or data contained herein. This data is for informational purposes and has not been prepared for legal, engineering, or surveying purposes. This data is provided with the understanding that it is not guaranteed to be correct or complete and conclusions drawn from such information are the responsibility of the user. This map is for reference only. Although every effort has been made to ensure the accuracy of information, errors and conditions originating from physical sources used to develop the database may be reflected on this map. The Seller(s) and his/her representatives shall not be liable for any errors, omissions, or damages that result from inappropriate use of this document. No level of accuracy is claimed for the lines shown hereon and this map should not be used to obtain coordinate values, bearings or distances. Notification of any errors would be appreciated. If misleading, inaccurate or otherwise inappropriate information is brought to our attention, a reasonable effort will be made to fix or remove it. Void where prohibited by law. Equal Housing Opportunity. Broker participation welcome.